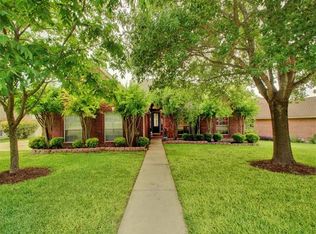
Set beneath a canopy of mature trees in the Fairways of Blackhawk, this 4-bedroom, 3-bath home offers 3,340 square feet on a quarter-acre lot backing to open green space. Thoughtfully updated and meticulously maintained, it combines generous living areas, flexible spaces, and a backyard setting that is increasingly difficult to find. A welcoming front elevation, upper balcony, and landscaped yard create a memorable first impression. Inside, natural light fills the home through large windows overlooking the backyard and greenery. Hardwood flooring, crown molding, and a functional floor plan provide character and versatility. Multiple flex spaces accommodate a home office, formal or casual dining, media, recreation, fitness, hobbies, or additional living areas. A dedicated office with French doors and a spacious game room addition expand the home's flexibility. Upstairs, the primary suite features hardwood flooring, balcony access, and greenbelt views. The remodeled bath includes dual vessel sinks, custom cabinetry, granite counters, a freestanding soaking tub, and a large walk-in shower. Three additional bedrooms and secondary baths provide room for family and guests. Outdoor living shines with a resurfaced multi-level composite deck, mature trees, established landscaping, a fire pit area, and open views rarely found. Major updates include a new roof, irrigation system, fresh interior paint, updated water heater, energy-efficient windows, dual Trane HVAC systems, mini-split system, and updated deck surfaces and railings. Residents enjoy access to a pool, tennis courts, community center, and walking and biking trails. and walking distance to schools. Conveniently located near TX-130 and SH-45 with easy access to Samsung, Tesla, Apple, and Downtown Austin. With mature trees, extensive updates, and flexible spaces for work, entertaining, and everyday living, 2400 Dunes Drive offers a rare opportunity in the Fairways of Blackhawk.
49 days
|
320
|
12
|
Likely to sell faster than
Zillow last checked:
Listing updated:
Listed by:
Melissa Isaac(512) 775-3103,
Real Broker, LLC(855) 450-0445
Source: Unlock MLS,MLS#: 1665439
Facts & features
Interior
Bedrooms & bathrooms
Bedrooms: 4
Bathrooms: 3
Full bathrooms: 3
Office
Description: Glassed French doors and closet.
Features: Ceiling Fan(s)
Level: Main
Heating
Central
Cooling
Central Air
Appliances
Included: Dishwasher, Dryer, Electric Cooktop, Microwave, Oven, Refrigerator, Washer
Features
Granite Counters, Crown Molding, Double Vanity, French Doors, High Speed Internet, Kitchen Island, Multiple Living Areas, Study/Home Office, Walk-In Closet(s)
Flooring: Tile, Wood
Windows: ENERGY STAR Qualified Windows
Number of fireplaces: 1
Fireplace features: Gas
Interior area
Total interior livable area: 3,340 sqft
Property
Parking
Total spaces: 2
Parking features: Attached, Driveway, Garage, Garage Faces Front
Attached garage spaces: 2
Accessibility
Accessibility features: None
Features
Levels: Two
Stories: 2
Patio & porch: Deck
Exterior features: Balcony
Pool features: None
Fencing: None
Has view: Yes
View description: Neighborhood, Park/Greenbelt
Waterfront features: None
Lot
Size: 10,454 Square Feet
Features: Back to Park/Greenbelt, Close to Clubhouse, Landscaped, Sprinkler - Automatic, Sprinkler - Back Yard, Sprinklers In Front, Sprinkler - In-ground, Trees-Large (Over 40 Ft)
Details
Additional structures: None
Parcel number: 02825202240000
Special conditions: Standard
Construction
Type & style
Home type: SingleFamily
Property subtype: Single Family Residence
Materials
Foundation: Slab
Roof: Composition, Shingle
Condition
Resale
New construction: No
Year built: 1993
Details
Builder name: Scott Felder
Utilities & green energy
Sewer: Public Sewer
Water: Public
Utilities for property: Electricity Connected, Internet-Fiber, Natural Gas Connected, Sewer Connected, Water Connected
Explore the cost of this home by adjusting the details. Changes won't be saved.
Principal & interest
$1,547
Mortgage insurance
$0
Property taxes
$170
Home insurance
$105
HOA fees
$0
Utilities
Not included
All calculations are estimates and provided by Zillow, Inc. for informational purposes only. Actual amounts may vary.
HOA fees may include property taxes on listings classified as Co-Ops. Contact the listing agent and/or owner for fee details.
Mortgage interest rates are dependent on a number of factors, including credit score, down payment, and repayment length. Interest rate data provided by Zillow Group Marketplace, Inc. as of 1/1/1970 from various mortgage lenders with which we have lead or other similar arrangements; the Estimated Payment is an average of those rates.
See how much you could borrow to make a competitive offer.