Skip main navigation
Pending
  • $529,900

    2400 E 9th Pl, Hobart, IN 46342

    6beds
    4,142sqft
    : 
    Loading
    Get pre-qualified
    Single Family Residence
    Built in 1997
    0.54 Acres Lot
    $521,500 Zestimate®
    $128/sqft
    $-- HOA

    What's special

    Large sprawling deckFormal diningAll custom closetsStately all brick ranchCovered pergolaGreat storageNeutral decor
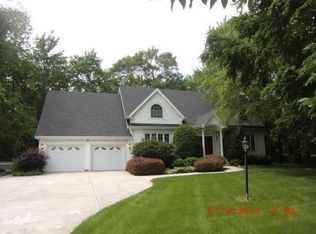
    Stately all brick ranch with full finished walk out basement! Over 4000 sq ft of Living! Master Suite has his & hers walk in closets. 6 bedrooms, 3 full baths plus a fabulous 2nd kitchen. Related living at its finest! The laundry fairy will love this huge laundry room. All custom closets, amazing roof lines & ceilings in each room. Great storage, large sprawling deck with 6-8 person hot tub and covered pergola. Located on the most beautiful private lot at the end of the cul-de-sac. Duck creek in the back, so wildlife galore! Beautiful landscaping with lots of lovely perennials and 2 sheds. Truly amazing. Neutral decor! Formal dining, big eat in kitchen with pantry. All appliances stay in both kitchens. ON OVER A PRIVATE 1/2 ACRE LOT IN THE MOST DESIRABLE NEIGHBORHOOD! Kids can walk to Hobart High School. You couldn't built this home for a fraction of the price.
    40 days
    |
    881
    |
    46
    |

    Likely to sell faster than

    Zillow last checked:

    Listing updated:

    Listed by:

    Carrie Adelman,

    Ginter Realty 219-942-1141

    Source: NIRA as distributed by MLS GRID,MLS#: 840231MLS Logo

      Facts & features

      Interior

      Bedrooms & bathrooms
      • Bedrooms: 6
      • Bathrooms: 3
      • Full bathrooms: 3
      Rooms
      • Room types: Bathroom, Bedroom 6, Primary Bedroom, Living Room, Laundry, Kitchen, Dining Room, Bedroom 5, Bedroom 4, Bedroom 3, Bedroom 2, Bonus Room
      Primary bedroom
      • Level: Main
      • Area: 221
      • Dimensions: 17.0 x 13.0
      Bedroom 2
      • Level: Main
      • Area: 143.75
      • Dimensions: 12.5 x 11.5
      Bedroom 3
      • Level: Main
      • Area: 144
      • Dimensions: 12.0 x 12.0
      Bedroom 4
      • Level: Lower
      • Area: 141.75
      • Dimensions: 13.5 x 10.5
      Bedroom 5
      • Level: Lower
      • Area: 236.25
      • Dimensions: 17.5 x 13.5
      Bedroom 6
      • Level: Lower
      • Area: 137.5
      • Dimensions: 12.5 x 11.0
      Bonus room
      • Level: Lower
      • Area: 600.25
      • Dimensions: 24.5 x 24.5
      Dining room
      • Description: 12.50 x 11.00
      • Level: Main
      • Area: 137.5
      • Dimensions: 12.5 x 11.0
      Kitchen
      • Level: Main
      • Area: 241.5
      • Dimensions: 21.0 x 11.5
      Laundry
      • Level: Lower
      • Area: 137.5
      • Dimensions: 12.5 x 11.0
      Living room
      • Level: Main
      • Area: 297.25
      • Dimensions: 20.5 x 14.5
      Heating
      • Forced Air, Natural Gas
      Appliances
      • Included: Dryer, Washer, Refrigerator, Range, Dishwasher
      Features
      • Cathedral Ceiling(s), Country Kitchen, Vaulted Ceiling(s), In-Law Floorplan
      • Basement: Finished
      • Number of fireplaces: 1
      • Fireplace features: Other
      Interior area
      • Total structure area: 4,142
      • Total interior livable area: 4,142 sqft
      • Finished area above ground: 2,071

      Property

      Parking
      • Total spaces: 2.5
      • Parking features: Attached, Off Street, Garage Door Opener
      • Attached garage spaces: 2.5
      Features
      • Levels: One
      • Patio & porch: Deck
      • Exterior features: Storage
      • Has spa: Yes
      • Spa features: Bath
      • Has view: Yes
      • View description: Neighborhood
      • Waterfront features: Creek
      Lot
      • Size: 0.54 Acres
      • Features: Cul-De-Sac, Wooded, Paved
      Details
      • Parcel number: 450933380003000018
      • Zoning description: residential
      • Special conditions: None

      Construction

      Type & style
      • Home type: SingleFamily
      • Property subtype: Single Family Residence
      Condition
      • New construction: No
      • Year built: 1997

      Utilities & green energy

      • Electric: Other
      • Sewer: Public Sewer
      • Water: Public

      Community & HOA

      Community
      • Subdivision: Duck Creek Heights 01
      HOA
      • Has HOA: No
      Location
      • Region: Hobart

      Financial & listing details

      • Price per square foot: $128/sqft
      • Tax assessed value: $383,200
      • Annual tax amount: $4,654
      • Date on market: 6/5/2026
      • Listing agreement: Exclusive Right To Sell
      • Listing terms: Cash,VA Loan,FHA,Conventional
      • Road surface type: Paved

        Estimated market value

        $521,500

        $495,000 - $548,000

        $3,602/mo

        Price history

        DateEventPrice
        6/26/2026Pending sale$529,900$128/sqft
        Source: NIRA as distributed by MLS GRID #840231 Report a problem
        6/5/2026Listed for sale$529,900+64.6%$128/sqft
        Source: NIRA as distributed by MLS GRID #840231 Report a problem
        12/4/2009Sold$322,000+13.4%$78/sqft
        Source: NIRA as distributed by MLS GRID #247343 Report a problem
        3/14/2003Sold$284,000$69/sqft
        Source: NIRA as distributed by MLS GRID #69044 Report a problem

        Public tax history

        YearProperty taxesTax assessment
        2025$4,654 -2.4%$392,000 +2.3%
        2024$4,766 -1.5%$383,200 -1.7%
        2023$4,837 +19.7%$389,800 -0.8%
        2022$4,043 +7.9%$392,900 +20.4%
        2021$3,746 +2%$326,200 +7.1%
        2020$3,674 -8.9%$304,600 +4%
        2019$4,030 +0.5%$292,800 +4.9%
        2018$4,011 +0.5%$279,000 +1.3%
        2017$3,989 $275,300 -1.1%
        2016$3,989 -1.7%$278,300 +3.2%
        2014$4,059 -0.4%$269,700 -0.2%
        2013$4,076 -2.1%$270,300 +0.1%
        2012$4,163 +10.1%$269,900 +8.6%
        2011$3,782 +0.5%$248,500 +0%
        2010$3,765 $248,400
        2009-- $248,400 -0.5%
        2007-- $249,700 +7.2%
        2006-- $232,900
        2005-- $232,900
        2004-- $232,900 +133.6%
        2003-- $99,700
        2002-- $99,700 +200%
        2001-- $33,230
        Find assessor info on the county website

        Monthly payment

        Est. payment

        Payment breakdown

        Explore the cost of this home by adjusting the details. Changes won't be saved.
        All calculations are estimates and provided by Zillow, Inc. for informational purposes only. Actual amounts may vary.
        HOA fees may include property taxes on listings classified as Co-Ops. Contact the listing agent and/or owner for fee details.
        Mortgage interest rates are dependent on a number of factors, including credit score, down payment, and repayment length. Interest rate data provided by Zillow Group Marketplace, Inc. as of 1/1/1970 from various mortgage lenders with which we have lead or other similar arrangements; the Estimated Payment is an average of those rates.
        See how much you could borrow to make a competitive offer.

        Climate risks

        Neighborhood: 10th Street

        Getting around

        5 / 100
        Car-Dependent
        28 / 100
        Somewhat Bikeable

        Nearby schools

        GreatSchools rating

        A local agent can set up tours, give advice and negotiate with sellers.

        A local lender can help you make sure your offer is ready when you are.

        Browse local experts

        Similar homes