Skip main navigation
Off market
  • $536,300

    2400 E Baltimore St, Baltimore, MD 21224

    4beds
    3,532sqft
    Townhouse
    Built in 1920
    4,356 Square Feet Lot
    $536,300 Zestimate®
    $152/sqft
    $3,882 Estimated rent

    Home value

    $536,300

    $461,000 - $622,000

    $3,882/mo

    Zestimate® history
    Loading
    Loading...

    Owner options

    List your home for rent

    $3,882/mo

    Rent Zestimate®

    Find your next renter with Zillow Rental Manager. Plus, with online applications, you can quickly screen prospective tenants – for free.

    Learn more

    $3,882/mo

    Rent Zestimate®

    Refinance and save

    $3,491/mo

    Est. payment

    Refinancing to a lower rate could help reduce your monthly payments and save thousands over the life of the loan.

    See today's rates

    $3,491/mo

    Est. payment

    Explore your selling options

    Work with a Zillow partner agent

    Leverage their expertise and Zillow's premium Showcase listings to get your home seen by more buyers.

    Get started

    List with your own agent

    Get your home in front of millions of buyers by listing it on Zillow.

    Learn how to do it

    Sell it yourself

    Take full control of how buyers see your home on Zillow by listing For Sale by Owner (FSBO).

    List your home

    What's special

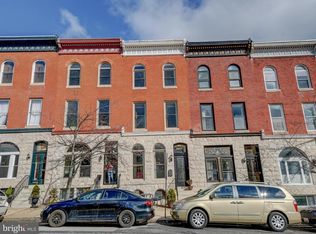
    Major Price Reduction!!! A ONE OF A KIND PROPERTY in the neighborhood of Patterson Park. Park front and an end unit with over 3500+ sq ft of finished space. This property has been beautifully updated while maintaining the original characteristics of a classic Baltimore City rowhome. As soon as you walk into the foyer, you will notice the beautiful inlay tile in the main hallway. The living room comes with gas fireplace and custom build-in shelving. A HUGE dining room leads into an updated gourmet kitchen with a huge island, 2 sinks, 5 gas burning cook top with an independent exhaust, 2 ovens, stainless steel appliances and a walk-in pantry. Wake up every morning in your master bedroom overlooking Patterson Park. The attached master bath is your own personal spa. It comes with a Jacuzzi bathtub. The Walk-in shower comes with an eight body jet shower on one side and a rain shower head on the other side. Each of the four bedrooms comes with their own attached full bathrooms. Second floor rear bedroom leads out to the the rear deck. Dual zone and it comes with a one car garage. Enjoy summer concerts and many activities at the park. Only minutes away from Johns Hopkins, Canton, Fells Point and downtown. Easy access to 895/95.

    This property is off market, which means it's not currently listed for sale or rent on Zillow. This may be different from what's available on other websites or public sources.
    Facts & features

    Interior

    Bedrooms & bathrooms
    • Bedrooms: 4
    • Bathrooms: 6
    • Full bathrooms: 4
    • 1/2 bathrooms: 2
    Heating
    • Forced air
    Cooling
    • Central
    Appliances
    • Included: Dishwasher, Dryer, Garbage disposal, Microwave, Range / Oven, Refrigerator, Washer
    Features
    • Kitchen Island, Other, Built-Ins, Eat-in Kitchen, Wet/Dry Bar, Formal/Separate Dining Room, Master Bath(s), Upgraded Countertops, Floor Plan - Traditional, Kitchen - Gourmet
    • Flooring: Hardwood
    • Basement: Partially finished
    • Has fireplace: Yes
    Interior area
    • Total interior livable area: 3,532 sqft
    • Finished area below ground: 400

    Property

    Parking
    • Total spaces: 1
    • Parking features: Garage - Attached
    Features
    • Exterior features: Brick
    • Has view: Yes
    • View description: Water
    • Has water view: Yes
    • Water view: Water
    Lot
    • Size: 4,356 sqft
    Details
    • Parcel number: 06141725063
    • Special conditions: Standard

    Construction

    Type & style
    • Home type: Townhouse
    • Architectural style: Federal
    Materials
    • brick
    • Roof: Other
    Condition
    • Year built: 1920

    Community & neighborhood

    Location
    • Region: Baltimore

    Other

    Other facts
    • Heating: Forced Air, Central
    • Appliances: Dishwasher, Refrigerator, Disposal, Double Oven, Exhaust Fan, Microwave, Cooktop, Range Hood, Built-In Range, Bar Fridge, Dryer - Front Loading, Washer - Front Loading
    • FireplaceYN: true
    • GarageYN: true
    • AttachedGarageYN: true
    • HeatingYN: true
    • CoolingYN: true
    • ConstructionMaterials: Brick, Masonry
    • StoriesTotal: 3
    • InteriorFeatures: Kitchen Island, Other, Built-Ins, Eat-in Kitchen, Wet/Dry Bar, Formal/Separate Dining Room, Master Bath(s), Upgraded Countertops, Floor Plan - Traditional, Kitchen - Gourmet
    • SpecialListingConditions: Standard
    • CoveredSpaces: 1
    • Cooling: Central Air, Zoned
    • ArchitecturalStyle: Federal
    • ParkingFeatures: Off Street, Attached Garage, Secured, Private, Garage Faces Side, Parking Space Conveys
    • BelowGradeFinishedArea: 400
    • StructureType: Row/Townhouse
    • Flooring: Wood Floors
    • Basement: Y
    • MlsStatus: Active

    Price history

    DateEventPrice
    1/10/2024Listing removed--
    Source: Bright MLS #MDBA2100836 Report a problem
    9/29/2023Listed for sale$660,000-15.9%$187/sqft
    Source: Bright MLS #MDBA2100836 Report a problem
    3/1/2020Listing removed$785,000$222/sqft
    Source: Keller Williams Metropolitan #MDBA474448 Report a problem
    8/21/2019Price change$785,000-6%$222/sqft
    Source: Keller Williams Legacy Metropolitan #MDBA474448 Report a problem
    6/26/2019Listed for sale$835,000+245%$236/sqft
    Source: Keller Williams Legacy Metropolitan #MDBA474448 Report a problem
    2/20/2014Sold$242,000+0.9%$69/sqft
    Source: Public Record Report a problem
    10/9/2013Listing removed$239,900$68/sqft
    Source: Cummings & Co. Realtors #BA8199237 Report a problem
    10/7/2013Listed for sale$239,900$68/sqft
    Source: Cummings & Co. Realtors #BA8199237 Report a problem

    Public tax history

    YearProperty taxesTax assessment
    2025-- $314,400 +4.8%
    2024$7,078 +5.1%$299,900 +5.1%
    2023$6,735 +5.4%$285,400 +5.4%
    2022$6,393 +0.2%$270,900 +0.2%
    2021$6,381 +0.2%$270,400 +0.2%
    2020$6,370 +0.2%$269,900 +0.2%
    2019$6,358 +7.7%$269,400 +7.7%
    2018$5,904 +8.3%$250,167 +8.3%
    2017$5,450 +7.9%$230,933 +9.1%
    2016$5,052 $211,700
    2015$5,052 $211,700
    2014$5,052 $211,700 -0.8%
    2013-- $213,300
    2012-- $213,300
    2011-- $213,300 -3.8%
    2010-- $221,800 +16.1%
    2009-- $191,056 +19.2%
    2008-- $160,313 +23.7%
    2007-- $129,570 +6.9%
    2006-- $121,246 +7.4%
    2005-- $112,923 +8%
    2004-- $104,600 +10.8%
    2003-- $94,386 +12.1%
    2002-- $84,173 +13.8%
    2001-- $73,960

    Find assessor info on the county website

    Neighborhood: Patterson Place

    Nearby schools

    GreatSchools rating
    Schools provided by the listing agent
    • District: BALTIMORE CITY PUBLIC SCHOOLS

    Source: The MLS. This data may not be complete. We recommend contacting the local school district to confirm school assignments for this home.

    Get a cash offer in 3 minutes
    Find out how much your home could sell for in as little as 3 minutes with a no-obligation cash offer.
    Estimated market value
    $536,300
    Get a cash offer in 3 minutes
    Find out how much your home could sell for in as little as 3 minutes with a no-obligation cash offer.
    Estimated market value
    $536,300