Looking for an Arizona winter escape without a long to-do list? This 2-bedroom, 2-bath home in Rancho Mirage offers mountain views, inviting outdoor spaces, and the big-ticket work already done: a new roof in 2025, exterior paint in 2024, PEX plumbing, and a new HVAC compressor and capacitor in 2022, with routine annual maintenance.
Sunlight fills the living and dining areas, while the eat-in kitchen has granite counters, soft-close cabinetry, pull-outs, and a breakfast bar. The primary suite includes a walk-in closet and a bath with dual sinks and a step-in shower. Start the morning on the covered front patio, then enjoy a quieter moment out back as the mountains catch the evening light. Desert landscaping keeps upkeep simple.
The living areas can be sold furnished at no additional if you'd like; bedroom furniture is not included. Rancho Mirage is a 55+ community with a heated pool, spa, clubhouse, fitness center, and activities. When you're ready to explore, the Superstition Mountains, Lost Dutchman State Park, and Apache Junction's dining and shops are close to home. Come see how easy a winter here could feel!
For sale
Price cut: $3.4K (10/24)
$84,500
2400 E Baseline Avenue #310, Apache Junction, AZ 85119
2beds
1,540sqft
Manufactured Home
Built in 1997
-- sqft lot
$-- Zestimate®
$55/sqft
$-- HOA
What's special
Mountain viewsEat-in kitchenPrimary suiteCovered front patioBreakfast barSoft-close cabinetryWalk-in closet
- 48 days
- 345
- 20
Zillow last checked:
Listing updated:
Listed by:
Heidi S Spielman 480-414-8902,
Real Broker
Source: ARMLS,MLS#: 7082692
Facts & features
Interior
Bedrooms & bathrooms
- Bedrooms: 2
- Bathrooms: 2
- Full bathrooms: 2
Heating
- Electric
Cooling
- Central Air, Ceiling Fan(s), Programmable Thmstat
Appliances
- Included: Dryer, Washer, Refrigerator, Built-in Microwave, Dishwasher, Disposal, Electric Range, Electric Oven
- Laundry: Inside
Features
- High Speed Internet, Granite Counters, Double Vanity, Eat-in Kitchen, Breakfast Bar, No Interior Steps, Vaulted Ceiling(s), Pantry, 3/4 Bath Master Bdrm
- Flooring: Carpet, Laminate, Linoleum
- Windows: Double Pane Windows
- Has basement: No
- Has fireplace: No
- Furnished: Yes
Interior area
- Total structure area: 1,540
- Total interior livable area: 1,540 sqft
Property
Parking
- Total spaces: 4
- Parking features: Attached Carport
- Garage spaces: 1
- Carport spaces: 3
- Covered spaces: 4
Accessibility
- Accessibility features: Accessible Hallway(s)
Features
- Stories: 1
- Patio & porch: Covered, Patio
- Exterior features: Rain Gutters
- Spa features: None
- Fencing: None
- Has view: Yes
- View description: Mountain(s)
Lot
- Features: East/West Exposure, Desert Back, Desert Front, Gravel/Stone Front, Gravel/Stone Back
Details
- Parcel number: 10322019G
- On leased land: Yes
- Lease amount: $985
- Special conditions: Age Restricted (See Remarks)
Construction
Type & style
- Home type: MobileManufactured
- Architectural style: Ranch
- Property subtype: Manufactured Home
Materials
- Lap Siding, Cement Siding, Wood Frame, Painted
- Roof: Composition
Condition
- Year built: 1997
Details
- Builder name: Palm Manor
Utilities & green energy
- Sewer: Public Sewer
Community & HOA
Community
- Features: Pool, Racquetball, Golf, Pickleball, Gated, Community Spa, Community Spa Htd, Community Media Room, Tennis Court(s), Biking/Walking Path, Fitness Center
- Senior community: Yes
- Subdivision: Rancho Mirage
HOA
- Has HOA: No
- Services included: Maintenance Grounds, Street Maint
Location
- Region: Apache Junction
Financial & listing details
- Price per square foot: $55/sqft
- Annual tax amount: $451
- Date on market: 9/20/2026
- Cumulative days on market: 49 days
- Listing terms: Cash,Conventional
- Ownership: Leasehold
- Road surface type: Paved
- Body type: Double Wide
Estimated market value
Not available
Estimated sales range
Not available
Not available
Price history
| Date | Event | Price |
|---|---|---|
| 10/24/2026 | Price change | $84,500-3.9%$55/sqft |
Source:  ARMLS #7082692 Report a problem | ||
| 10/8/2026 | Price change | $87,900-10.3%$57/sqft |
Source: ARMLS #7082692 Report a problem | ||
| 10/3/2026 | Price change | $98,000-1.9%$64/sqft |
Source: ARMLS #7082692 Report a problem | ||
| 9/19/2026 | Listed for sale | $99,900-1.1%$65/sqft |
Source: ARMLS #7082692 Report a problem | ||
| 3/23/2021 | Sold | $101,000$66/sqft |
Source: ARMLS #6194620 Report a problem | ||
Public tax history
Tax history is unavailable.
Monthly payment
Climate risks
Neighborhood: 85119
- $154,2003 bd2 ba1.5k sqft2400 E Baseline Ave LOT 175, Apache Junction, AZ 85119Off Market

- $134,9003 bd2 ba1.6k sqft2400 E Baseline Ave #30, Apache Junction, AZ 85119Pending
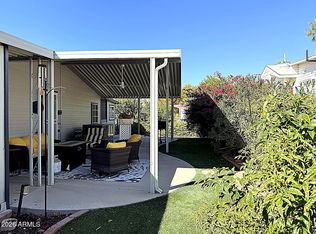
- $148,0003 bd2 ba1.4k sqft2400 E Baseline Ave UNIT 181, Apache Junction, AZ 85119Sold

- $131,0003 bd2 ba1.2k sqft2400 E Baseline Ave LOT 309, Apache Junction, AZ 85119Sold

Similar homes
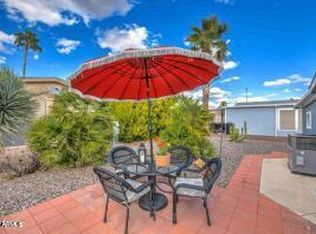
- $79,9012 bd2 ba1.1k sqft2400 E BASELINE Avenue #112, Apache Junction, AZ 85119For Sale
 MLS ID #7101604, Marilyn Kay Olsen, Libertas Real Estate. ARMLS
- $84,9002 bd2 ba1k sqft2400 E Baseline Avenue #285, Apache Junction, AZ 85119For Sale
 MLS ID #7090885, Denise Louise Wade, Realty ONE Group. ARMLS
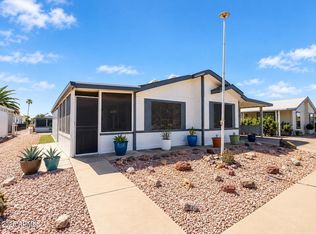
- $91,0002 bd2 ba1.1k sqft3355 S CORTEZ Road LOT 55, Apache Junction, AZ 85119For Sale
 MLS ID #7082651, Kohl Anderson, Keller Williams Integrity First Realty. ARMLS
- $89,9002 bd2 ba1.1k sqft2400 E BASELINE Avenue #197, Apache Junction, AZ 85119For Sale
 MLS ID #7053749, Kristie Falb, HomeSmart. ARMLS
