This is....Rancho Mirage, a highly sought after Gated, 55+ Active Adult community. This 2BD/2BA home comes fully furnished with upgraded furniture. Newer roof coating, HWH is 1.5 years old, home was re-plumbed with Pex piping, plus water softener. Detached shed on carport for extra storage or hobby room. Relax in the airy Arizona room or enjoy the landscaped backyard with its low-maintenance artificial turf, perfect for unwinding or hosting. Including patio pavers, irrigation system and transferable termite policy.
WOW! Inside you will find an open living/dining/kitchen area with vaulted ceilings, ceiling fans, dual pane windows and wood-looking flooring. Kitchen features white cabinets with crown molding, luxurious Granite Transformations countertops with backsplash and a breakfast bar. Spacious primary bedroom with tons of closet space, on-suite, linen closet, walk-in shower, plus the oversized secondary bedroom features two closets. Shared full bath is located next to the washer and dryer.
Enjoy all the wonderful amenities this community has to offer! Heated pool/spa, tennis/pickleball courts, clubhouse/rec room, well-equipped fitness center, dog park and so much more! Experience small-town charm with easy access to big-city conveniences such as dining, shopping, golf, hiking, lake activities and Barleen's all just minutes away!
Sold for $125,000
$125,000
2400 E Baseline Avenue #94, Apache Junction, AZ 85119
2beds
1,104sqft
Manufactured Home
Built in 1996
-- sqft lot
$122,300 Zestimate®
$113/sqft
$1,592 Estimated rent
Home value
$122,300
$113,000 - $133,000
$1,592/mo
Zestimate® history
Owner options
List your home for rent
$1,592/mo
Rent Zestimate®
Find your next renter with Zillow Rental Manager. Plus, with online applications, you can quickly screen prospective tenants – for free.
$1,592/mo
Rent Zestimate®
Refinance and save
$576/mo
Est. payment
Refinancing to a lower rate could help reduce your monthly payments and save thousands over the life of the loan.
$576/mo
Est. payment
Explore your selling options
Work with a Zillow partner agent
Leverage their expertise and Zillow's premium Showcase listings to get your home seen by more buyers.
Get startedList with your own agent
Get your home in front of millions of buyers by listing it on Zillow.
Learn how to do itSell it yourself
Take full control of how buyers see your home on Zillow by listing For Sale by Owner (FSBO).
List your homeWhat's special
Low-maintenance artificial turfDual pane windowsUpgraded furnitureBreakfast barAiry arizona roomTons of closet spaceTwo closets
Zillow last checked:
Listing updated:
Listed by:
Gary Snow 480-325-0536,
Cactus Golf Properties
Bought with:
Gary Snow, BR564377000
Cactus Golf Properties
Source: ARMLS,MLS#: 6846134
Facts & features
Interior
Bedrooms & bathrooms
- Bedrooms: 2
- Bathrooms: 2
- Full bathrooms: 2
Heating
- Electric
Cooling
- Central Air, Ceiling Fan(s), Programmable Thmstat
Appliances
- Included: Dryer, Washer, Water Softener Owned, Reverse Osmosis, Refrigerator, Dishwasher, Disposal
- Laundry: Inside
Features
- Non-laminate Counter, High Speed Internet, No Interior Steps, Vaulted Ceiling(s), Pantry, 3/4 Bath Master Bdrm
- Flooring: Carpet, Laminate, Tile, Wood
- Windows: Double Pane Windows
- Has basement: No
- Has fireplace: No
- Furnished: Yes
Interior area
- Total structure area: 1,104
- Total interior livable area: 1,104 sqft
Property
Parking
- Total spaces: 2
- Parking features: Carport
- Carport spaces: 2
Features
- Stories: 1
- Patio & porch: Covered, Patio
- Exterior features: Private Street(s), Screened in Patio(s), Storage
- Pool features: None
- Spa features: None
- Fencing: None
- Has view: Yes
- View description: Mountain(s)
Lot
- Features: North/South Exposure, Sprinklers In Rear, Desert Back, Desert Front, Gravel/Stone Front, Gravel/Stone Back, Synthetic Grass Back, Auto Timer H2O Back
Details
- Parcel number: 10322019G
- On leased land: Yes
- Lease amount: $905
- Special conditions: Age Restricted (See Remarks)
Construction
Type & style
- Home type: MobileManufactured
- Architectural style: Ranch
- Property subtype: Manufactured Home
Materials
- Wood Siding, Wood Frame, Painted
- Roof: Composition
Condition
- Year built: 1996
Details
- Builder name: Nashua
Utilities & green energy
- Sewer: Public Sewer
- Water: City Water
Community & HOA
Community
- Features: Pool, Golf, Pickleball, Gated, Community Spa, Community Spa Htd, Tennis Court(s), Biking/Walking Path, Fitness Center
- Senior community: Yes
- Subdivision: Rancho Mirage
HOA
- Has HOA: No
- Services included: Maintenance Grounds, Street Maint
Location
- Region: Apache Junction
Financial & listing details
- Price per square foot: $113/sqft
- Annual tax amount: $382
- Date on market: 8/4/2025
- Cumulative days on market: 242 days
- Listing terms: Cash,Conventional
- Ownership: Leasehold
- Body type: Multi-Wide
Price history
| Date | Event | Price |
|---|---|---|
| 12/1/2025 | Sold | $125,000$113/sqft |
Source:  ARMLS #6846134 Report a problem ARMLS #6846134 Report a problem | ||
| 5/9/2025 | Price change | $125,000-3.8%$113/sqft |
Source: ARMLS #6846134 Report a problem | ||
| 4/4/2025 | Listed for sale | $130,000+79.9%$118/sqft |
Source: ARMLS #6846134 Report a problem | ||
| 7/31/2020 | Sold | $72,250-8.5%$65/sqft |
Source: ARMLS #6102370 Report a problem | ||
| 7/12/2020 | Listed for sale | $79,000+103.1%$72/sqft |
Source: HomeSmart #6102370 Report a problem | ||
| 4/22/2011 | Listing removed | $38,900$35/sqft |
Source: Winterhaven Mobile Home Sales Report a problem | ||
| 1/23/2011 | Listed for sale | $38,900$35/sqft |
Source: Winterhaven Mobile Home Sales Report a problem | ||
Public tax history
Tax history is unavailable.
Neighborhood: 85119
Nearby homes
- $119,0003 bd2 ba1.2k sqft2400 E Baseline Ave LOT 119, Apache Junction, AZ 85119Off Market
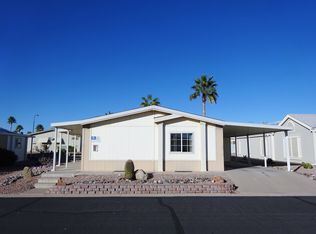
- $133,6003 bd2 ba1.9k sqft2400 E Baseline Ave LOT 113, Apache Junction, AZ 85119Off Market
- $111,6002 bd2 ba1.4k sqft2400 E Baseline Ave LOT 146, Apache Junction, AZ 85119Off Market
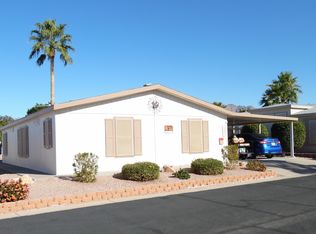
- $112,3002 bd2 ba1k sqft2400 E Baseline Ave LOT 112, Apache Junction, AZ 85119Sold
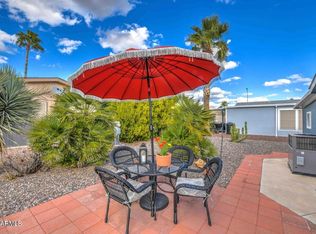
- $89,9003 bd2 ba1.6k sqft2400 E Baseline Ave LOT 24, Apache Junction, AZ 85119For Sale
- $164,5003 bd2 ba1.7k sqft2400 E Baseline Ave #147, Apache Junction, AZ 85119Sold
- $88,0002 bd2 ba1k sqft2400 E Baseline Ave LOT 153, Apache Junction, AZ 85119Sold
- $91,5001 bd1 ba1 sqft3710 S Goldfield Rd LOT 1068, Apache Junction, AZ 85119Off Market
Nearby schools
GreatSchools rating
- 7/10Peralta Trail Elementary SchoolGrades: K-6Distance: 5.8 mi
- 1/10Cactus Canyon Junior High SchoolGrades: 6-8Distance: 2.4 mi
- 4/10Apache Junction High SchoolGrades: 9-12Distance: 2.7 mi
Get a cash offer in 3 minutes
Find out how much your home could sell for in as little as 3 minutes with a no-obligation cash offer.
Estimated market value
$122,300
Get a cash offer in 3 minutes
Find out how much your home could sell for in as little as 3 minutes with a no-obligation cash offer.
Estimated market value
$122,300
- Arizona
- Pinal County
- Apache Junction
- 85119
- 2400 E Baseline Avenue Unit 94
Nearby cities
Nearby neighborhoods
Nearby zip codes
Other Apache Junction Topics
