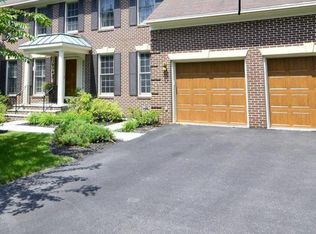
BACK ON THE MARKET! Previous contract fell through due to buyer financing. No fault of the property. Don’t miss this second opportunity! This beautifully maintained Colonial offers generous living space, abundant natural light, and thoughtful updates throughout. The main level features hardwood floors and a traditional, functional layout with a formal living room, separate dining room, kitchen with stainless steel appliances, and spacious family room anchored by a beautiful brick wood-burning fireplace. A convenient half bath completes the main level. Upstairs, hardwood floors continue throughout four spacious bedrooms and two full baths, including a private primary suite. The fully finished lower level has been freshly updated with brand-new LVP flooring and paint and features a large recreation room, fifth bedroom/bonus room, laundry room, and full bath, providing plenty of additional and flexible living space. Outside, the level front and rear yards offer plenty of space for outdoor activities, pets, and entertaining, while a brand-new rear deck and separate patio create multiple spaces to relax and gather outdoors. A large two-car garage and ample driveway parking provide plenty of room for vehicles and storage. Major improvements include replacement vinyl windows, a brand-new furnace (2026), 30-year architectural shingle roof (2022), and A/C (2018). The location offers exceptional everyday convenience, with Plaza del Mercado shopping, dining, and retail just moments away and the Matthew Henson Trail within walking distance. Enjoy easy access to Glenmont Metro, the ICC/MD-200, I-495, I-95, and other major commuter routes, with Wheaton, Olney, Rockville, and Downtown Silver Spring all just a short drive away. A wonderful combination of space, updates, outdoor living, and location!
Under contract
$699,900
2400 E Gate Dr, Silver Spring, MD 20906
5beds
3,639sqft
Single Family Residence
Built in 1966
0.41 Acres Lot
$701,300 Zestimate®
$192/sqft
$-- HOA
What's special
Separate patioTraditional functional layoutHardwood floorsAmple driveway parkingAbundant natural lightReplacement vinyl windowsLaundry room
- 17 days
- 656
- 57
Zillow last checked:
Listing updated:
Listed by:
Dave Savercool 301-237-3685,
Long & Foster Real Estate, Inc. 301-388-2600,
Listing Team: Savercool Team, Co-Listing Team: Savercool Team,Co-Listing Agent: Kevin W Savercool 301-437-9118,
Long & Foster Real Estate, Inc.
Source: Bright MLS,MLS#: MDMC2254732
Facts & features
Interior
Bedrooms & bathrooms
- Bedrooms: 5
- Bathrooms: 4
- Full bathrooms: 3
- 1/2 bathrooms: 1
- Main level bathrooms: 1
Rooms
- Room types: Living Room, Dining Room, Primary Bedroom, Bedroom 2, Bedroom 3, Bedroom 4, Kitchen, Family Room, Foyer, Bedroom 1, Laundry, Recreation Room, Bathroom 1, Bathroom 2, Primary Bathroom
Primary bedroom
- Features: Attached Bathroom, Ceiling Fan(s), Flooring - HardWood
- Level: Upper
Bedroom 1
- Features: Flooring - Luxury Vinyl Plank, Lighting - Ceiling
- Level: Lower
Bedroom 2
- Features: Ceiling Fan(s), Flooring - HardWood
- Level: Upper
Bedroom 3
- Features: Ceiling Fan(s), Flooring - HardWood
- Level: Upper
Bedroom 4
- Features: Ceiling Fan(s), Flooring - HardWood
- Level: Upper
Primary bathroom
- Features: Bathroom - Tub Shower, Flooring - Ceramic Tile
- Level: Upper
Bathroom 1
- Features: Flooring - Ceramic Tile
- Level: Main
Bathroom 1
- Features: Flooring - Ceramic Tile, Bathroom - Tub Shower
- Level: Lower
Bathroom 2
- Features: Bathroom - Tub Shower, Flooring - Luxury Vinyl Plank, Double Sink
- Level: Upper
Dining room
- Features: Flooring - HardWood
- Level: Main
Family room
- Features: Flooring - Luxury Vinyl Plank
- Level: Main
Foyer
- Features: Flooring - Slate
- Level: Main
Kitchen
- Features: Flooring - Laminate Plank, Kitchen - Gas Cooking, Lighting - Ceiling
- Level: Main
Laundry
- Features: Flooring - Concrete
- Level: Lower
Living room
- Features: Flooring - HardWood
- Level: Main
Recreation room
- Features: Flooring - Luxury Vinyl Plank, Recessed Lighting, Ceiling Fan(s)
- Level: Lower
Heating
- Central, Forced Air, Natural Gas
Cooling
- Ceiling Fan(s), Central Air, Electric
Appliances
- Included: Dishwasher, Disposal, Dryer, Exhaust Fan, Ice Maker, Refrigerator, Stainless Steel Appliance(s), Cooktop, Washer, Water Heater, Gas Water Heater
- Laundry: In Basement, Laundry Room
Features
- Attic, Ceiling Fan(s), Chair Railings, Crown Molding, Floor Plan - Traditional, Eat-in Kitchen, Kitchen - Table Space, Primary Bath(s), Bathroom - Tub Shower, Bathroom - Walk-In Shower, Formal/Separate Dining Room, Recessed Lighting
- Flooring: Ceramic Tile, Hardwood, Luxury Vinyl, Slate, Wood
- Doors: Six Panel, Storm Door(s)
- Windows: Double Pane Windows, Replacement, Vinyl Clad, Window Treatments
- Basement: Full,Finished,Rear Entrance,Sump Pump,Walk-Out Access
- Number of fireplaces: 1
- Fireplace features: Wood Burning
Interior area
- Total structure area: 3,639
- Total interior livable area: 3,639 sqft
- Finished area above ground: 2,440
- Finished area below ground: 1,199
Property
Parking
- Total spaces: 8
- Parking features: Garage Faces Side, Asphalt, Attached, Driveway
- Attached garage spaces: 2
- Uncovered spaces: 6
Accessibility
- Accessibility features: Accessible Entrance
Features
- Levels: Three
- Stories: 3
- Patio & porch: Deck, Patio
- Exterior features: Barbecue
- Pool features: None
Lot
- Size: 0.41 Acres
- Features: Front Yard, Landscaped, Level, Open Lot, Rear Yard
Details
- Additional structures: Above Grade, Below Grade
- Parcel number: 161301437950
- Zoning: R200
- Special conditions: Standard
Construction
Type & style
- Home type: SingleFamily
- Architectural style: Colonial
- Property subtype: Single Family Residence
Materials
- Brick, Block
- Foundation: Slab
- Roof: Architectural Shingle
Condition
- Very Good
- New construction: No
- Year built: 1966
Utilities & green energy
- Sewer: Public Sewer
- Water: Public
- Utilities for property: Cable, Fiber Optic
Community & HOA
Community
- Subdivision: Layhill Village
HOA
- Has HOA: No
Location
- Region: Silver Spring
Financial & listing details
- Price per square foot: $192/sqft
- Tax assessed value: $508,100
- Annual tax amount: $6,625
- Date on market: 9/9/2026
- Listing agreement: Exclusive Right To Sell
- Listing terms: Cash,Conventional,FHA,VA Loan
- Ownership: Fee Simple
Estimated market value
$701,300
$666,000 - $736,000
$4,701/mo
Price history
| Date | Event | Price |
|---|---|---|
| 9/23/2026 | Contingent | $699,900$192/sqft |
Source:  Bright MLS #MDMC2254732 Report a problem Bright MLS #MDMC2254732 Report a problem | ||
| 9/21/2026 | Listed for sale | $699,900$192/sqft |
Source: Bright MLS #MDMC2254732 Report a problem | ||
| 9/14/2026 | Contingent | $699,900$192/sqft |
Source: Bright MLS #MDMC2254732 Report a problem | ||
| 9/9/2026 | Listed for sale | $699,900+40.3%$192/sqft |
Source: Bright MLS #MDMC2254732 Report a problem | ||
| 5/31/2022 | Listing removed | -- |
Source:  Long & Foster Broker Feed Report a problem Long & Foster Broker Feed Report a problem | ||
| 5/22/2022 | Listed for rent | $3,250$1/sqft |
Source: Long & Foster Broker Feed #MDMC2051020 Report a problem | ||
| 9/14/2015 | Listing removed | $499,000$137/sqft |
Source: Long & Foster Real Estate, Inc. #MC8631178 Report a problem | ||
| 7/31/2015 | Pending sale | $499,000$137/sqft |
Source: Long & Foster Real Estate, Inc. #MC8631178 Report a problem | ||
| 6/16/2015 | Price change | $499,000-2.1%$137/sqft |
Source: Long & Foster Real Estate, Inc. #MC8631178 Report a problem | ||
| 5/12/2015 | Listed for sale | $509,900$140/sqft |
Source: Long & Foster Real Estate, Inc. #MC8631178 Report a problem | ||
Public tax history
| Year | Property taxes | Tax assessment |
|---|---|---|
| 2025 | $6,625 +22.1% | $504,400 +7% |
| 2024 | $5,424 +7.5% | $471,200 +7.6% |
| 2023 | $5,047 +13% | $438,000 +8.2% |
| 2022 | $4,467 +1.3% | $404,800 +1.2% |
| 2021 | $4,410 +1.1% | $400,033 +1.2% |
| 2020 | $4,361 +1.3% | $395,267 +1.2% |
| 2019 | $4,306 -0.2% | $390,500 |
| 2018 | $4,314 -3.1% | $390,500 |
| 2017 | $4,453 +13.6% | $390,500 -1.4% |
| 2016 | $3,918 | $396,000 +0.6% |
| 2015 | $3,918 | $393,700 +0.6% |
| 2014 | $3,918 | $391,400 +0.6% |
| 2013 | -- | $389,100 |
| 2012 | -- | $389,100 |
| 2011 | -- | $389,100 -19.7% |
| 2010 | -- | $484,380 +4.1% |
| 2009 | -- | $465,172 +4.3% |
| 2008 | -- | $445,966 +4.5% |
| 2007 | -- | $426,760 +14.4% |
| 2006 | -- | $373,140 +16.8% |
| 2005 | -- | $319,520 +20.2% |
| 2004 | -- | $265,900 |
| 2003 | -- | $265,900 +20% |
| 2002 | -- | $221,566 +11.1% |
| 2001 | -- | $199,400 |
Find assessor info on the county website
Monthly payment
Est. payment
Payment breakdown
Explore the cost of this home by adjusting the details. Changes won't be saved.Climate risks
Neighborhood: Layhill
Nearby schools
Schools provided by the listing agent
- Elementary: Bel Pre
- Middle: Argyle
- High: John F. Kennedy
- District: Montgomery County Public Schools
Source: Bright MLS. This data may not be complete. We recommend contacting the local school district to confirm school assignments for this home.
Similar homes
- $679,0004 bd4 ba2.3k sqft2229 Deckman Ln, Silver Spring, MD 20906For Sale

 MLS ID #MDMC2256320, Jeannie J. Kim, Coldwell Banker Realty. Bright MLS
 - $799,0004 bd4 ba3.3k sqft15 Middlebridge Ct, Silver Spring, MD 20906For Sale
 MLS ID #MDMC2242914, Millie Zhuo, CENTURY 21 New Millennium. Bright MLS
 - $795,0004 bd4 ba3.1k sqft13812 Mills Ave, Silver Spring, MD 20904For Sale
 MLS ID #MDMC2254712, Dave Savercool, Long & Foster Real Estate, Inc.. Bright MLS
 - $599,9003 bd3 ba2k sqft13200 Ewood Ln, Silver Spring, MD 20906For Sale
 MLS ID #MDMC2251208, Dan Schwartz, Century 21 Redwood Realty. Bright MLS
 - $675,0005 bd4 ba2.6k sqft3417 Canberra St, Silver Spring, MD 20904For SaleMLS ID #MDMC2255242, Alex Martinez, The Agency DC. Bright MLS
- $775,0004 bd3 ba2.6k sqft13316 Old Forge Rd, Silver Spring, MD 20904For SaleMLS ID #MDMC2245226, Eric Coaxum, Samson Properties. Bright MLS
- $998,5006 bd5 ba4k sqft17034 Barn Ridge Dr, Silver Spring, MD 20906For SaleMLS ID #MDMC2252308, Kathleen Moore, Real Broker, LLC - Gaithersburg. Bright MLS
- $790,0004 bd4 ba3k sqft13100 Riviera Ter, Silver Spring, MD 20904For SaleMLS ID #MDMC2243130, Sam Chim, Bankable Realty, LLC.. Bright MLS
- $530,0004 bd2 ba2k sqft12912 Georgia Ave, Silver Spring, MD 20906For SaleMLS ID #MDMC2250074, Ms. Edmy Salazar, Keller Williams Realty. Bright MLS
- $750,0004 bd4 ba2.2k sqft4 Burket Ct, Silver Spring, MD 20910For SaleMLS ID #MDMC2250154, Donnell Kearney, Compass. Bright MLS
- $699,0004 bd2 ba1.9k sqft1708 Brisbane St, Silver Spring, MD 20902For SaleMLS ID #MDMC2248454, Liz MacLaren, RE/MAX Results. Bright MLS
- $654,9004 bd3 ba2.1k sqft10614 Glenwild Rd, Silver Spring, MD 20901For SaleMLS ID #MDMC2238032, Paola Lazo, Samson Properties. Bright MLS
- $745,0005 bd3 ba2.8k sqft18001 Mill Creek Dr, Rockville, MD 20855For SaleMLS ID #MDMC2250182, German Paraud, Jack Realty Group. Bright MLS
- $642,0005 bd4 ba3.3k sqft10814 Cherry Blossom Ct, Hyattsville, MD 20783For SaleMLS ID #MDPG2210100, Gwen Henderson, All Seasons Real Estate. Bright MLS
- $655,0004 bd3 ba2.6k sqft9807 Merwood Ln, Silver Spring, MD 20901For SaleMLS ID #MDMC2230452, Cari Jordan, RLAH @properties. Bright MLS
- $700,0004 bd3 ba1.8k sqft28720 Greenberry Dr, Gaithersburg, MD 20882For SaleMLS ID #MDMC2253148, Nick Waldner, Keller Williams Realty Centre. Bright MLS
- $775,0003 bd3 ba2.9k sqft13949 Brighton Dam Rd, Clarksville, MD 21029For SaleMLS ID #MDHW2073952, Rich Fox, RE/MAX Realty Centre, Inc.. Bright MLS
- $885,0005 bd4 ba4.1k sqft16904 Continental Ct, Olney, MD 20832For SaleMLS ID #MDMC2251758, John Burgess, Samson Properties. Bright MLS
- $645,0004 bd3 ba2.5k sqft17418 Saint Theresa Dr, Olney, MD 20832For SaleMLS ID #MDMC2244768, Carlos Rodriguez, Realty Connection. Bright MLS
- $550,0005 bd4 ba2.2k sqft4300 Federal St, Rockville, MD 20853For SaleMLS ID #MDMC2248334, Jennifer Drennan, Taylor Properties. Bright MLS
