Skip main navigation
Closed
  • $2,600,000

    2400 E Morning Glory Cir, Payson, AZ 85541

    4beds
    4,448sqft
    Single Family Residence
    Built in 2020
    1.25 Acres Lot
    $2,630,900 Zestimate®
    $585/sqft
    $5,401 Estimated rent

    Home value

    $2,630,900

    $2.29M - $3.03M

    $5,401/mo

    Zestimate® history
    Loading
    Loading...

    Owner options

    List your home for rent

    $5,401/mo

    Rent Zestimate®

    Find your next renter with Zillow Rental Manager. Plus, with online applications, you can quickly screen prospective tenants – for free.

    Learn more

    $5,401/mo

    Rent Zestimate®

    Refinance and save

    $12,694/mo

    Est. payment

    Refinancing to a lower rate could help reduce your monthly payments and save thousands over the life of the loan.

    See today's rates

    $12,694/mo

    Est. payment

    Explore your selling options

    Work with a Zillow partner agent

    Leverage their expertise and Zillow's premium Showcase listings to get your home seen by more buyers.

    Get started

    List with your own agent

    Get your home in front of millions of buyers by listing it on Zillow.

    Learn how to do it

    Sell it yourself

    Take full control of how buyers see your home on Zillow by listing For Sale by Owner (FSBO).

    List your home

    What's special

    Multiple sitting areasFloor-to-ceiling fireplaceEat-in kitchenPrimary suiteTowering pinesWall ovenBuilt-in refrigerator
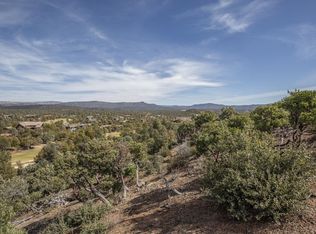
    Wake up to breathtaking views from every room the moment you open the motorized drapes. This fully furnished, luxurious residence is designed to blend comfort and elegance effortlessly. The grand great room, with soaring 22-foot ceilings, features a stunning floor-to-ceiling fireplace framed by custom wood beams, amplifying the home's warmth and scale. Walls of windows flood the space with natural light and seamlessly connect to the incredible eat-in kitchen. Here, a chef's gas range, wall oven, built-in refrigerator, and spacious walk-in pantry create the ideal setting for cooking and entertaining. Adjacent to the kitchen, the wet bar—complete with a wine fridge and ice maker—leads conveniently to the elevator, making everyday living and hosting a pleasure. The primary suite is a true sanctuary, offering serene views and a spa-inspired retreat. The expansive primary bath features dual vanities, a separate makeup vanity, a freestanding soaking tub, a walk-in shower, a red light sauna, and generous walk-in closets. Additional highlights include an AVA Control System closet for seamless smart-home automation, two water heaters, a saltwater loop, and a deep three-car garage with an extended driveway for ample parking. Step outside to enjoy the highest elevation in the community from the wraparound covered deck and patio—perfect for relaxing and taking in panoramic views of surrounding fruit trees and towering pines. Electric heaters ensure year-round comfort, while multiple sitting areas and a cozy firepit invite gathering and conversation. A covered dog run completes the thoughtful exterior design. Located in the prestigious, guard-gated golf community of Chaparral Pines, this home provides access to world-class amenities. Golf memberships are available with no wait, allowing you to enjoy the scenic fairways of this renowned course. The luxurious clubhouse, with a variety of dining options, is just steps away, making it easy to enjoy a meal or social event. And with Scottsdale only about an hour's drive, you can quickly escape the heat and retreat to the cool, serene mountain climate whenever you wish.

    Zillow last checked:

    Listing updated:

    Listed by:

    David Pitz 319-290-4752,

    INTEGRA HOMES AND LAND - C

    Source: CAAR,MLS#: 92573MLS Logo

    Facts & features

    Interior

    Bedrooms & bathrooms
    • Bedrooms: 4
    • Bathrooms: 4
    • Full bathrooms: 4
    Rooms
    • Room types: Foyer/Entry, Study/Office/Den
    Heating
    • Heat Pump, Propane
    Cooling
    • Heat Pump, Ceiling Fan(s)
    Appliances
    • Included: Water Softener, Dryer, Washer
    • Laundry: Laundry Room
    Features
    • FR-Dining Combo, Vaulted Ceiling(s), Wet Bar, Walk In Pantry, Master Main Floor, Elevator, Kitchen Island
    • Flooring: Wood
    • Windows: Double Pane Windows
    • Basement: Finished,Walk-Out Access
    • Has fireplace: Yes
    • Fireplace features: Gas, Two or More
    Interior area
    • Total structure area: 4,448
    • Total interior livable area: 4,448 sqft

    Property

    Parking
    • Total spaces: 3
    • Parking features: Garage Door Opener, Attached
    • Attached garage spaces: 3
    Features
    • Patio & porch: Porch, Covered, Patio, Covered Patio
    • Exterior features: Outdoor Grill, Drip System
    • Fencing: Wrought Iron
    • Has view: Yes
    • View description: Panoramic, Mountain(s)
    Lot
    • Size: 1.25 Acres
    • Features: Landscaped, Sprinklers In Front, Hill Top
    Details
    • Parcel number: 30287275
    • Zoning: Residential

    Construction

    Type & style
    • Home type: SingleFamily
    • Architectural style: Contemporary
    • Property subtype: Single Family Residence
    Materials
    • Stucco, Stone, Wood Frame, Concrete
    • Roof: Asphalt
    Condition
    • Year built: 2020
    Details
    • Builder name: DeSzendeffy

    Community & HOA

    Community
    • Features: Putting Greens, Rental Restrictions
    • Security: Smoke Detector(s), Carbon Monoxide Detector(s)
    • Subdivision: Chaparral Pines
    HOA
    • Has HOA: Yes
    • Amenities included: Pool, Clubhouse, Spa/Hot Tub, Gated, Golf Course, Health Facilities, Tennis Court(s)
    • Services included: Security
    • HOA fee: $532 quarterly
    Location
    • Region: Payson

    Financial & listing details

    • Price per square foot: $585/sqft
    • Tax assessed value: $1,273,475
    • Annual tax amount: $9,170
    • Date on market: 7/11/2025
    • Listing terms: Cash,Conventional
    • Road surface type: Asphalt

    Price history

    DateEventPrice
    7/28/2025Sold$2,600,000-10.3%$585/sqft
    Source: CAAR #92573 Report a problem
    7/14/2025Pending sale$2,899,000$652/sqft
    Source: CAAR #92573 Report a problem
    6/24/2025Price change$2,899,000-3.4%$652/sqft
    Source: ARMLS #6831176 Report a problem
    3/6/2025Listed for sale$2,999,999+3429.4%$674/sqft
    Source: ARMLS #6831176 Report a problem
    2/6/2017Sold$85,000+13.3%$19/sqft
    Source: Public Record Report a problem
    8/1/2016Listing removed$75,000$17/sqft
    Source: West USA Realty #5377597 Report a problem
    1/2/2016Listed for sale$75,000-24.2%$17/sqft
    Source: WEST USA REALTY 04 #72902 Report a problem
    10/9/2009Sold$99,000-50.5%$22/sqft
    Source: Public Record Report a problem
    7/27/2009Sold$200,000-50%$45/sqft
    Source: Public Record Report a problem
    11/8/2006Sold$400,000$90/sqft
    Source: Public Record Report a problem

    Public tax history

    YearProperty taxesTax assessment
    2026$9,521 +3.8%$127,348 +1.6%
    2025$9,171 +3.3%$125,321 +9.3%
    2024$8,882 +3.2%$114,634
    2023$8,608 +6.5%--
    2022$8,081 +4.1%--
    2021$7,764 +803.8%--
    2019$859 -3.8%--
    2018$893 +2.1%--
    2017$875 --
    2016$875 -1.9%--
    2015$891 --
    2014-- --
    2011-- $19,394
    2009-- --
    2008$3,260 --
    2007-- --
    2006$3,556 --
    2005-- --
    2004-- --
    2003-- --
    2002-- --
    Find assessor info on the county website

    Neighborhood: 85541

    Nearby schools

    GreatSchools rating