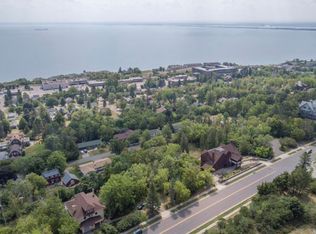
Welcome to a rare gem of Duluth history! Originally built in 1910 for Alexander and Catherine Hartman, this stunning red brick Tudor home has been lovingly cared for and preserved since its acquisition by the Duluth Woman's Club in 1936. For the first time in decades, this piece of history is available to a discerning buyer seeking to own a timeless treasure. This extraordinary estate boasts 6 sizable bedrooms, 6 bathrooms, and panoramic views of Lake Superior, providing the perfect blend of classic elegance and modern comfort. Step inside, and you'll be captivated by the home’s original character, including Honduran mahogany paneling and exquisite woodwork that transport you back in time. The grand, wall-sized aquamarine hand-fired tile fireplace is a show-stopping feature, adding warmth and a touch of artistry to the living space. Recent updates include a newer boiler, handicap accessible first floor bathroom, tuck-pointing on much of the exterior brick, an upgraded security system, and a fully-equipped commercial kitchen. The second-floor apartment, complete with its own kitchen and full bathroom, offers a private living space opportunity. Additionally, the home boasts updated plumbing, electrical systems, and a completely redone sewer line—all of which ensure modern convenience while maintaining the home's historic charm. The spacious sunroom is a true highlight. Overlooking the expansive backyard and offering stunning panoramic views of Lake Superior, it is an idyllic space for both relaxation and entertaining. Set on a large lot with unparalleled vistas, this home offers a peaceful retreat while being deeply connected to the rich heritage of Duluth. Homes like this are irreplaceable— the craftsmanship and character found here cannot be replicated in modern construction. Don’t miss your chance to own a piece of Duluth’s history and enjoy a lifestyle defined by beauty, quality, and timeless elegance. This opportunity truly comes once in a lifetime!
Sold for $675,000
Zillow last checked:
Listing updated:
Bought with:
Susan Dusek, MN 40548233
Edina Realty, Inc. - Duluth
Source: Lake Superior Area Realtors as distributed by MLS GRID,MLS#: 6117667
Price history
| Date | Event | Price |
|---|---|---|
| 5/30/2025 | Sold | $675,000-20.6%$94/sqft |
Source:  Lake Superior Area Realtors as distributed by MLS GRID #6117667 Report a problem Lake Superior Area Realtors as distributed by MLS GRID #6117667 Report a problem | ||
| 4/25/2025 | Pending sale | $850,000$118/sqft |
Source: Lake Superior Area Realtors as distributed by MLS GRID #6117667 Report a problem | ||
| 4/13/2025 | Contingent | $850,000$118/sqft |
Source: Lake Superior Area Realtors as distributed by MLS GRID #6117667 Report a problem | ||
| 4/8/2025 | Listed for sale | $850,000$118/sqft |
Source: Lake Superior Area Realtors as distributed by MLS GRID #6117667 Report a problem | ||
| 4/3/2025 | Contingent | $850,000$118/sqft |
Source: Lake Superior Area Realtors as distributed by MLS GRID #6117667 Report a problem | ||
| 3/17/2025 | Listed for sale | $850,000$118/sqft |
Source: Lake Superior Area Realtors as distributed by MLS GRID #6117667 Report a problem | ||
| 2/11/2025 | Pending sale | $850,000$118/sqft |
Source: Lake Superior Area Realtors as distributed by MLS GRID #6117667 Report a problem | ||
| 2/4/2025 | Contingent | $850,000$118/sqft |
Source: Lake Superior Area Realtors as distributed by MLS GRID #6117667 Report a problem | ||
| 1/31/2025 | Listed for sale | $850,000$118/sqft |
Source: Lake Superior Area Realtors as distributed by MLS GRID #6117667 Report a problem | ||
Sell for more on Zillow
Get a Zillow Showcase℠ listing at no additional cost and you could sell for .
$696,500
2% more
+$13,930
With Zillow Showcase(estimated)
$710,430
