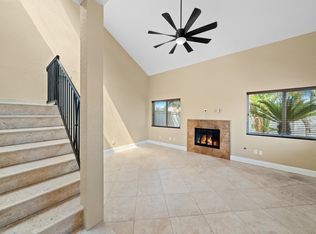
Located in the highly sought-after Eastside Costa Mesa, this two-bedroom, one-bathroom home embodies the essence of single-level living at its best. Situated just moments away from the Back Bay Nature Preserve and the vibrant 17th Street, this residence offers a spacious living room featuring a cozy fireplace, perfect for relaxing evenings. Step outside to discover a landscaped outdoor entertaining area, ideal for hosting gatherings or dining al fresco. The primary suite serves as a tranquil retreat, boasting ample closet space and a peaceful ambiance with views of the private rear entertaining area. The secondary bedroom has been opened up creating a secondary living area, but could be easily converted back into a bedroom. Surrounded by lush greenery and a meticulously maintained landscape including mature fruit and avocado trees, the community also offers a private pool and well appointed clubhouse. The property also brings a single car garage with an additional private parking space, interior laundry hookups as well as a separate community laundry facility. Conveniently located near Fashion Island, the renowned beaches of the Newport Peninsula, and John Wayne Airport, this residence presents an unparalleled opportunity to enjoy the best of coastal living.
Sold for $699,000
Listed by: Arbor Real Estate • Matt Perry • Contact: 949-233-8161
Bought with: Arbor Real Estate
Tax assessed value
$699,000
2400 Elden Ave APT 2, Costa Mesa, CA 92627
2beds
918sqft
Single Family Residence
Built in 1964
1,295 Square Feet Lot
$786,800 Zestimate®
$761/sqft
$3,676 Estimated rent
Home value
$786,800
$740,000 - $834,000
$3,676/mo
Zestimate® history
Owner options
List your home for rent
$3,676/mo
Rent Zestimate®
Find your next renter with Zillow Rental Manager. Plus, with online applications, you can quickly screen prospective tenants – for free.
$3,676/mo
Rent Zestimate®
Refinance and save
$4,810/mo
Est. payment
Refinancing to a lower rate could help reduce your monthly payments and save thousands over the life of the loan.
$4,810/mo
Est. payment
Explore your selling options
Work with a Zillow partner agent
Leverage their expertise and Zillow's premium Showcase listings to get your home seen by more buyers.
Get startedList with your own agent
Get your home in front of millions of buyers by listing it on Zillow.
Learn how to do itSell it yourself
Take full control of how buyers see your home on Zillow by listing For Sale by Owner (FSBO).
List your homeWhat's special
Zillow last checked:
Listing updated:
Listed by:
Matt Perry DRE #01192690 949-233-8161,
Arbor Real Estate
Bought with:
Matt Perry, DRE #01192690
Arbor Real Estate
Source: CRMLS,MLS#: LG24193039 Originating MLS: California Regional MLS
Originating MLS: California Regional MLSFacts & features
Interior
Bedrooms & bathrooms
- Bedrooms: 2
- Bathrooms: 1
- 3/4 bathrooms: 1
- Main level bathrooms: 1
- Main level bedrooms: 2
Rooms
- Room types: Bedroom, Family Room, Kitchen, Living Room, Primary Bedroom, Office
Primary bedroom
- Features: Main Level Primary
Bedroom
- Features: Bedroom on Main Level
Bedroom
- Features: All Bedrooms Down
Bathroom
- Features: Bathroom Exhaust Fan, Tile Counters
Family room
- Features: Separate Family Room
Kitchen
- Features: Kitchen/Family Room Combo, Tile Counters
Heating
- Central, Natural Gas
Cooling
- None
Appliances
- Included: Dishwasher, Gas Cooktop, Gas Oven, Gas Range, Gas Water Heater, Microwave, Water To Refrigerator, Water Heater
- Laundry: Common Area, Washer Hookup, Electric Dryer Hookup, Gas Dryer Hookup, Inside, Laundry Closet
Features
- Breakfast Bar, Built-in Features, Recessed Lighting, Storage, Tile Counters, All Bedrooms Down, Bedroom on Main Level, Main Level Primary
- Flooring: Carpet, Laminate, Tile
- Doors: Sliding Doors
- Windows: Blinds, Custom Covering(s), Double Pane Windows, Drapes, Screens
- Has fireplace: Yes
- Fireplace features: Gas, Living Room, Wood Burning
- Common walls with other units/homes: 2+ Common Walls
Interior area
- Total interior livable area: 918 sqft
Property
Parking
- Total spaces: 2
- Parking features: Assigned, Door-Single, Garage, One Space
- Garage spaces: 1
- Uncovered spaces: 1
Accessibility
- Accessibility features: No Stairs
Features
- Levels: One
- Stories: 1
- Entry location: 1
- Patio & porch: Concrete
- Pool features: Community, Fenced, Filtered, Gunite, Association
- Spa features: None
- Fencing: Vinyl
- Has view: Yes
- View description: None
Lot
- Size: 1,295 Square Feet
- Features: 0-1 Unit/Acre, Back Yard, Close to Clubhouse, Near Park, Near Public Transit, Sprinkler System, Street Level, Yard
Details
- Parcel number: 43929202
- Special conditions: Standard
Construction
Type & style
- Home type: SingleFamily
- Architectural style: Traditional
- Property subtype: Single Family Residence
- Attached to another structure: Yes
Materials
- Frame, Stucco
- Foundation: Slab
- Roof: Composition
Condition
- New construction: No
- Year built: 1964
Utilities & green energy
- Electric: Electricity - On Property, Standard
- Sewer: Public Sewer
- Water: Private
- Utilities for property: Cable Available, Electricity Connected, Natural Gas Connected, Phone Available, Sewer Connected, Water Connected
Community & HOA
Community
- Features: Gutter(s), Street Lights, Sidewalks, Park, Pool
- Security: Carbon Monoxide Detector(s), Smoke Detector(s)
- Subdivision: Eastside North (Encm)
HOA
- Has HOA: Yes
- Amenities included: Clubhouse, Maintenance Grounds, Insurance, Management, Pool, Trash, Water
- Services included: Sewer
- HOA fee: $365 monthly
- HOA name: 5383
- HOA phone: 760-354-2449
Location
- Region: Costa Mesa
Financial & listing details
- Price per square foot: $761/sqft
- Tax assessed value: $699,000
- Annual tax amount: $7,857
- Date on market: 9/19/2024
- Cumulative days on market: 3 days
- Listing terms: 1031 Exchange
- Road surface type: Paved
Price history
| Date | Event | Price |
|---|---|---|
| 10/22/2024 | Sold | $699,000$761/sqft |
Source:  CRMLS #LG24193039 Report a problem CRMLS #LG24193039 Report a problem | ||
| 10/15/2024 | Pending sale | $699,000$761/sqft |
Source: CRMLS #LG24193039 Report a problem | ||
| 9/23/2024 | Contingent | $699,000$761/sqft |
Source: CRMLS #LG24193039 Report a problem | ||
| 9/19/2024 | Listed for sale | $699,000+74.8%$761/sqft |
Source: CRMLS #LG24193039 Report a problem | ||
| 9/7/2004 | Sold | $400,000+115.1%$436/sqft |
Source: Public Record Report a problem | ||
| 9/19/2000 | Sold | $186,000+66.1%$203/sqft |
Source: Public Record Report a problem | ||
| 11/12/1998 | Sold | $112,000$122/sqft |
Source: Public Record Report a problem | ||
Public tax history
| Year | Property taxes | Tax assessment |
|---|---|---|
| 2025 | $7,857 +25.5% | $699,000 +27.9% |
| 2024 | $6,260 +2.4% | $546,622 +2% |
| 2023 | $6,115 +2% | $535,904 +2% |
| 2022 | $5,994 +2% | $525,397 +2% |
| 2021 | $5,875 +9% | $515,096 +9.8% |
| 2020 | $5,391 | $469,200 +2% |
| 2019 | $5,391 +2% | $460,000 |
| 2018 | $5,287 +7.3% | $460,000 +8% |
| 2017 | $4,927 | $426,000 |
| 2016 | $4,927 +0.4% | $426,000 +6.5% |
| 2015 | $4,907 +24.5% | $400,000 +18.3% |
| 2014 | $3,940 | $338,250 +23% |
| 2013 | -- | $275,000 |
| 2012 | -- | $275,000 |
| 2011 | -- | $275,000 -8.1% |
| 2010 | -- | $299,288 -0.2% |
| 2009 | -- | $300,000 -7.7% |
| 2008 | -- | $325,000 -21.9% |
| 2007 | -- | $416,160 +2% |
| 2006 | -- | $408,000 +2% |
| 2005 | -- | $400,000 +102.9% |
| 2004 | -- | $197,126 +1.9% |
| 2003 | -- | $193,514 +2% |
| 2002 | -- | $189,720 +2% |
| 2001 | $2,003 +68% | $186,000 +62.8% |
| 2000 | $1,193 | $114,240 |
Find assessor info on the county website
Neighborhood: 92627
Nearby homes
- $1,544,8002 bd1 ba801 sqft169 Santa Isabel Ave, Costa Mesa, CA 92627Off Market
- $1,582,3003 bd2 ba1.4k sqft2398 Elden Ave #A, Costa Mesa, CA 92627Off Market
- $932,9003 bd2 ba1.4k sqft2398 Elden Ave #B, Costa Mesa, CA 92627Off Market
- $1,032,6003 bd3 ba1.6k sqft2398 Elden Ave #C, Costa Mesa, CA 92627Off Market

- $1,758,0004 bd4 ba2k sqft2398 Elden Ave, Costa Mesa, CA 92627Off Market
- $880,0002 bd1 ba918 sqft2400 Elden Ave APT 23, Costa Mesa, CA 92627Sold
- $786,0002 bd1 ba918 sqft2400 Elden Ave APT 32, Costa Mesa, CA 92627Sold
- $680,0002 bd1 ba918 sqft2400 Elden Ave APT 1, Costa Mesa, CA 92627Sold
Nearby schools
GreatSchools rating
- 8/10Heinz Kaiser Elementary SchoolGrades: 3-6Distance: 0.8 mi
- 9/10Horace Ensign Intermediate SchoolGrades: 7-8Distance: 2.7 mi
- 9/10Newport Harbor High SchoolGrades: 9-12Distance: 2.4 mi
Schools provided by the listing agent
- Elementary: Kaiser
- Middle: Ensign
- High: Newport Harbor
Source: CRMLS. This data may not be complete. We recommend contacting the local school district to confirm school assignments for this home.
Get a cash offer in 3 minutes
Find out how much your home could sell for in as little as 3 minutes with a no-obligation cash offer.
Estimated market value
$786,800
Get a cash offer in 3 minutes
Find out how much your home could sell for in as little as 3 minutes with a no-obligation cash offer.
Estimated market value
$786,800
- California
- Orange County
- Costa Mesa
- 92627
- 2400 Elden Ave Apartment 2
Nearby cities
Nearby zip codes
Other Costa Mesa Topics
