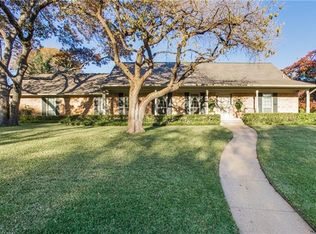
Welcome to this pristine home located in the established neighborhood of Canyon Creek Country Club with amazing views over the golf course! This unique property sits on a half an acre corner lot next to the 13th hole! Floor-to-ceiling windows, original hardwood hand scraped flooring, porcelain tile, and updated light fixtures throughout the home enhance its original beauty. The large upstairs primary bedroom has a gas fireplace, a sitting area, Juliet balcony, original granite counters in the bathroom, Jacuzzi tub, and double separate shower. The owner did not spare any expense in updating this breathtaking property and all the details transpire pride of ownership. Completely remodeled bathrooms, recent landscaping, new retaining wall next to the creek, metal roof with new chimney cap, new poured concrete, brand new water heater, new kitchen stove top with downdraft, and new kitchen appliances. Please, refer to Transaction Desk documents for a complete list of updates.
Voluntary HOA!
Sold
Price Unknown
2400 Fairway Dr, Richardson, TX 75080
5beds
3,828sqft
Single Family Residence
Built in 1976
0.55 Acres Lot
$1,551,200 Zestimate®
$--/sqft
$5,912 Estimated rent
Home value
$1,551,200
$1.40M - $1.72M
$5,912/mo
Zestimate® history
Owner options
List your home for rent
$5,912/mo
Rent Zestimate®
Find your next renter with Zillow Rental Manager. Plus, with online applications, you can quickly screen prospective tenants – for free.
$5,912/mo
Rent Zestimate®
Refinance and save
$35/mo
Est. payment
Refinancing to a lower rate could help reduce your monthly payments and save thousands over the life of the loan.
$35/mo
Est. payment
Explore your selling options
Work with a Zillow partner agent
Leverage their expertise and Zillow's premium Showcase listings to get your home seen by more buyers.
Get startedList with your own agent
Get your home in front of millions of buyers by listing it on Zillow.
Learn how to do itSell it yourself
Take full control of how buyers see your home on Zillow by listing For Sale by Owner (FSBO).
List your homeWhat's special
Gas fireplaceJuliet balconyCompletely remodeled bathroomsFloor-to-ceiling windowsNew chimney capNew retaining wallOriginal granite counters
Zillow last checked:
Listing updated:
Listed by:
Fabiola Suceveanu 0720468 214-850-1158,
United Real Estate 972-372-0590
Bought with:
Gayle Weeks
Simplified Real Estate
Source: NTREIS,MLS#: 20454026
Facts & features
Interior
Bedrooms & bathrooms
- Bedrooms: 5
- Bathrooms: 4
- Full bathrooms: 3
- 1/2 bathrooms: 1
Primary bedroom
- Features: Fireplace, Sitting Area in Primary, Walk-In Closet(s)
- Level: Second
- Dimensions: 25 x 15
Bedroom
- Level: First
- Dimensions: 13 x 12
Bedroom
- Level: First
- Dimensions: 13 x 12
Bedroom
- Level: First
- Dimensions: 13 x 12
Bedroom
- Level: First
- Dimensions: 14 x 14
Primary bathroom
- Features: Built-in Features, Dual Sinks, Double Vanity, Jetted Tub, Linen Closet, Stone Counters
- Level: Second
Breakfast room nook
- Level: First
- Dimensions: 13 x 11
Dining room
- Level: First
- Dimensions: 13 x 12
Game room
- Level: First
- Dimensions: 16 x 6
Kitchen
- Features: Breakfast Bar, Built-in Features, Ceiling Fan(s), Eat-in Kitchen, Granite Counters, Stone Counters
- Level: First
- Dimensions: 22 x 14
Living room
- Features: Fireplace
- Level: First
- Dimensions: 23 x 22
Living room
- Level: First
- Dimensions: 20 x 19
Utility room
- Features: Built-in Features, Utility Sink
- Level: First
- Dimensions: 14 x 6
Heating
- Central, Natural Gas, Wall Furnace, Zoned
Cooling
- Central Air, Ceiling Fan(s), Electric, Zoned
Appliances
- Included: Some Gas Appliances, Double Oven, Dryer, Dishwasher, Gas Cooktop, Disposal, Gas Oven, Gas Range, Gas Water Heater, Ice Maker, Microwave, Plumbed For Gas, Refrigerator, Washer
- Laundry: Common Area, Electric Dryer Hookup, Laundry in Utility Room
Features
- Cedar Closet(s), Chandelier, Decorative/Designer Lighting Fixtures, Double Vanity, Eat-in Kitchen, Granite Counters, High Speed Internet, Open Floorplan, Smart Home, Cable TV, Vaulted Ceiling(s), Natural Woodwork, Walk-In Closet(s), Wired for Sound
- Flooring: Ceramic Tile, Wood
- Windows: Window Coverings
- Has basement: No
- Number of fireplaces: 2
- Fireplace features: Bedroom, Family Room, Gas Starter, Living Room, Masonry, Primary Bedroom, Wood Burning
Interior area
- Total interior livable area: 3,828 sqft
Property
Parking
- Total spaces: 2
- Parking features: Alley Access, Asphalt, Circular Driveway, Door-Multi, Driveway, Garage, Garage Door Opener, Garage Faces Rear
- Attached garage spaces: 2
- Has uncovered spaces: Yes
Features
- Levels: Two
- Stories: 2
- Patio & porch: Rear Porch, Deck, Patio, Covered
- Exterior features: Barbecue, Gas Grill, Lighting, Outdoor Grill, Private Yard
- Has private pool: Yes
- Pool features: Cabana, Fenced, In Ground, Outdoor Pool, Private, Pool/Spa Combo
- Fencing: Back Yard,Fenced,Gate,Wood
- Has view: Yes
- View description: Park/Greenbelt
- Waterfront features: Creek, Waterfront
Lot
- Size: 0.55 Acres
- Dimensions: 23797
- Features: Corner Lot, Landscaped, On Golf Course, Subdivision, Sprinkler System, Few Trees, Waterfront
- Residential vegetation: Cleared
Details
- Additional structures: Cabana
- Parcel number: 42033500420320000
Construction
Type & style
- Home type: SingleFamily
- Architectural style: Contemporary/Modern,Other,Detached
- Property subtype: Single Family Residence
Materials
- Brick, Concrete, Wood Siding
- Foundation: Pillar/Post/Pier, Slab
- Roof: Metal
Condition
- Year built: 1976
Utilities & green energy
- Sewer: Public Sewer
- Water: Public
- Utilities for property: Electricity Connected, Natural Gas Available, Sewer Available, Separate Meters, Underground Utilities, Water Available, Cable Available
Community & HOA
Community
- Features: Golf, Trails/Paths, Curbs, Sidewalks
- Security: Security System Owned, Security System, Carbon Monoxide Detector(s), Fire Sprinkler System
- Subdivision: Canyon Crk Country Club #5
HOA
- Has HOA: Yes
- HOA fee: $35 annually
- HOA name: Canyon Creek HOA
- HOA phone: 111-111-1111
Location
- Region: Richardson
Financial & listing details
- Tax assessed value: $850,000
- Annual tax amount: $26,815
- Date on market: 3/19/2024
- Cumulative days on market: 119 days
- Listing terms: Cash,Conventional,FHA,VA Loan
- Exclusions: All artwork on the walls.
- Electric utility on property: Yes
- Road surface type: Asphalt
Price history
| Date | Event | Price |
|---|---|---|
| 3/18/2024 | Sold | -- |
Source: NTREIS #20454026 Report a problem | ||
| 2/22/2024 | Pending sale | $1,350,000$353/sqft |
Source: NTREIS #20454026 Report a problem | ||
| 2/15/2024 | Contingent | $1,350,000$353/sqft |
Source: NTREIS #20454026 Report a problem | ||
| 1/23/2024 | Listed for sale | $1,350,000-3.5%$353/sqft |
Source: NTREIS #20454026 Report a problem | ||
| 12/17/2023 | Listing removed | -- |
Source: NTREIS #20454026 Report a problem | ||
| 11/30/2023 | Price change | $1,399,000-2.2%$365/sqft |
Source: NTREIS #20454026 Report a problem | ||
| 10/19/2023 | Listed for sale | $1,430,000+153.1%$374/sqft |
Source: NTREIS #20454026 Report a problem | ||
| 6/9/2011 | Listing removed | $565,000$148/sqft |
Source: Ebby Halliday Realtors #11376683 Report a problem | ||
| 1/7/2011 | Price change | $565,000-5.8%$148/sqft |
Source: Ebby Halliday Realtors #11376683 Report a problem | ||
| 7/2/2010 | Price change | $599,999-2.9%$157/sqft |
Source: Ebby Halliday Realtors #11376683 Report a problem | ||
| 6/17/2010 | Price change | $618,000-4%$161/sqft |
Source: Ebby Halliday Realtors #11376683 Report a problem | ||
| 4/5/2010 | Listed for sale | $644,000$168/sqft |
Source: Ebby Halliday,REALTORS Willow #11376683 Report a problem | ||
Public tax history
| Year | Property taxes | Tax assessment |
|---|---|---|
| 2025 | $9,148 -25.4% | $850,000 -32.9% |
| 2024 | $12,270 +2% | $1,266,700 -0.6% |
| 2023 | $12,028 +7% | $1,273,950 +16.2% |
| 2022 | $11,237 -0.4% | $1,096,620 +19.7% |
| 2021 | $11,287 -2.6% | $916,410 |
| 2020 | $11,593 -0.5% | $916,410 |
| 2019 | $11,655 +53.8% | $916,410 +55% |
| 2018 | $7,579 -52% | $591,320 |
| 2017 | $15,800 +0.1% | $591,320 |
| 2016 | $15,788 +27% | $591,320 +16.2% |
| 2015 | $12,428 | $508,870 +8.1% |
| 2014 | $12,428 | $470,910 |
| 2013 | -- | -- |
| 2012 | -- | -- |
| 2011 | -- | -- |
| 2010 | -- | -- |
| 2009 | -- | -- |
| 2008 | -- | -- |
| 2007 | -- | -- |
| 2005 | -- | -- |
| 2004 | -- | -- |
| 2003 | -- | -- |
| 2002 | -- | -- |
| 2001 | -- | -- |
Find assessor info on the county website
Neighborhood: Canyon Creek
Nearby homes
- $2,352,2006 bd6 ba5.8k sqft2402 Fairway Dr, Richardson, TX 75080Off Market
- $1,526,7003 bd3 ba2.4k sqft514 Canyon Creek Dr, Richardson, TX 75080Off Market

- $889,3004 bd3 ba2.7k sqft2404 Canyon Creek Dr, Richardson, TX 75080Off Market
- $868,3005 bd4 ba3k sqft2401 Canyon Creek Dr, Richardson, TX 75080Off Market
- $1,243,4004 bd3 ba3.6k sqft2404 Fairway Dr, Richardson, TX 75080Off Market
- $1,759,6004 bd3 ba5.4k sqft2401 Skyview Dr, Richardson, TX 75080Off Market
- $1,229,5004 bd3 ba3.7k sqft2403 Canyon Creek Dr, Richardson, TX 75080Off Market
- $850,0004 bd2 ba2.5k sqft512 Canyon Creek Dr, Richardson, TX 75080Off Market
Nearby schools
GreatSchools rating
- 9/10Canyon Creek Elementary SchoolGrades: PK-6Distance: 0.4 mi
- 6/10Richardson North Junior High SchoolGrades: 7-8Distance: 0.8 mi
- 6/10Pearce High SchoolGrades: 9-12Distance: 2 mi
Schools provided by the listing agent
- Elementary: Canyon Creek
- High: Pearce
- District: Richardson ISD
Source: NTREIS. This data may not be complete. We recommend contacting the local school district to confirm school assignments for this home.
Get a cash offer in 3 minutes
Find out how much your home could sell for in as little as 3 minutes with a no-obligation cash offer.
Estimated market value
$1,551,200
Get a cash offer in 3 minutes
Find out how much your home could sell for in as little as 3 minutes with a no-obligation cash offer.
Estimated market value
$1,551,200
- Texas
- Dallas County
- Richardson
- 75080
- Canyon Creek
- 2400 Fairway Dr
Nearby cities
Nearby neighborhoods
Nearby zip codes
Other Richardson Topics
