Welcome to 2400 Federalist Place, located in the desirable Monticello subdivision, situated on a large corner lot with a fenced yard. This home offers space and flexibility from the open floor plan that flows smoothly from the living room with wood burning fire place perfect for cozy nights into the chef's kitchen with plenty of cabinets and counterspace. Off the kitchen is your screened-in porch perfect for morning coffee or peaceful evenings. This home features a spacious primary suite complete with walk-in closet and an en suite with double bowl vanity and separate shower and jacuzzi tub, while the versatile loft is perfect for a home office, playroom or additional lounging space. The finished lower level offers endless possibilities from entertaining to relaxing, and the over sized 3 car garage is perfect for car enthusiasts, toys, or anyone needing extra storage. Plus the added bonus of a new roof in 2026. Located centrally to shopping, dining, and highways this home has everything you need to put roots down.
Closed
Listed by: Berkshire Hathaway HomeServices Select Properties • Tim W Koppel • 636-293-3166
Bought with: Keller Williams Realty St. Louis
Price Unknown
2400 Federalist Pl, O'Fallon, MO 63368
4beds
3,252sqft
Single Family Residence
Built in 1992
0.36 Acres Lot
$434,300 Zestimate®
$--/sqft
$3,602 Estimated rent
Home value
$434,300
$408,000 - $465,000
$3,602/mo
Zestimate® history
Owner options
List your home for rent
$3,602/mo
Rent Zestimate®
Find your next renter with Zillow Rental Manager. Plus, with online applications, you can quickly screen prospective tenants – for free.
$3,602/mo
Rent Zestimate®
Refinance and save
$356/mo
Est. payment
Refinancing to a lower rate could help reduce your monthly payments and save thousands over the life of the loan.
$356/mo
Est. payment
Explore your selling options
Work with a Zillow partner agent
Leverage their expertise and Zillow's premium Showcase listings to get your home seen by more buyers.
Get startedList with your own agent
Get your home in front of millions of buyers by listing it on Zillow.
Learn how to do itSell it yourself
Take full control of how buyers see your home on Zillow by listing For Sale by Owner (FSBO).
List your homeWhat's special
Fenced yardVersatile loftScreened-in porchLarge corner lotOpen floor planSpacious primary suiteFinished lower level
Zillow last checked:
Listing updated:
Listed by:
Tim W Koppel 636-293-3166,
Berkshire Hathaway HomeServices Select Properties
Bought with:
Irene Hasegawa, 2003026783
Keller Williams Realty St. Louis
Source: MARIS,MLS#: 26022726 Originating MLS: St. Charles County Association of REALTORS
Originating MLS: St. Charles County Association of REALTORSFacts & features
Interior
Bedrooms & bathrooms
- Bedrooms: 4
- Bathrooms: 4
- Full bathrooms: 2
- 1/2 bathrooms: 2
- Main level bathrooms: 1
Primary bedroom
- Level: Upper
Bedroom 2
- Level: Upper
Bedroom 3
- Level: Upper
Bedroom 4
- Level: Upper
Primary bathroom
- Level: Upper
Breakfast room
- Level: Main
Dining room
- Level: Main
Family room
- Level: Main
Kitchen
- Level: Main
Loft
- Level: Upper
Recreation room
- Level: Lower
Heating
- Forced Air
Cooling
- Central Air
Appliances
- Laundry: Main Level
Features
- Breakfast Bar, Breakfast Room, Ceiling Fan(s), Double Vanity, Entrance Foyer, Open Floorplan, Pantry, Separate Dining, Separate Shower, Tub, Walk-In Closet(s)
- Flooring: Carpet, Hardwood, Tile
- Basement: Partially Finished,Full
- Number of fireplaces: 1
- Fireplace features: Family Room
Interior area
- Total structure area: 3,252
- Total interior livable area: 3,252 sqft
- Finished area above ground: 2,552
- Finished area below ground: 700
Property
Parking
- Total spaces: 3
- Parking features: Attached, Garage
- Attached garage spaces: 3
Features
- Levels: Two
- Fencing: Back Yard,Fenced,Full,Vinyl
Lot
- Size: 0.36 Acres
- Features: Corner Lot, Front Yard, Level
Details
- Parcel number: 3157C6847000434.0000000
- Special conditions: Standard
Construction
Type & style
- Home type: SingleFamily
- Architectural style: Traditional
- Property subtype: Single Family Residence
Materials
- Brick Veneer, Vinyl Siding
Condition
- Year built: 1992
Utilities & green energy
- Electric: Single Phase
- Sewer: Public Sewer
- Water: Public
- Utilities for property: Cable Available, Electricity Connected, Sewer Connected, Water Available
Community & HOA
Community
- Features: Clubhouse, Lake, Playground, Pool, Sidewalks, Street Lights, Tennis Court(s)
- Subdivision: Monticello Village A
HOA
- Has HOA: Yes
- Amenities included: Pool, Tennis Court(s), Trail(s)
- Services included: Clubhouse, Pool
- HOA fee: $356 annually
- HOA name: Monticello
Location
- Region: Ofallon
Financial & listing details
- Tax assessed value: $387,375
- Annual tax amount: $4,689
- Date on market: 5/1/2026
- Cumulative days on market: 2 days
- Listing terms: Cash,Conventional,FHA,VA Loan
- Ownership: Private
- Electric utility on property: Yes
Price history
| Date | Event | Price |
|---|---|---|
| 5/29/2026 | Sold | -- |
Source:  MARIS #26022726 Report a problem MARIS #26022726 Report a problem | ||
| 5/3/2026 | Pending sale | $425,000$131/sqft |
Source: MARIS #26022726 Report a problem | ||
| 5/1/2026 | Listed for sale | $425,000$131/sqft |
Source: MARIS #26022726 Report a problem | ||
Public tax history
| Year | Property taxes | Tax assessment |
|---|---|---|
| 2025 | $4,689 +3.9% | $73,601 +4.9% |
| 2024 | $4,511 -0.1% | $70,164 |
| 2023 | $4,513 +8.3% | $70,164 +16.7% |
| 2022 | $4,165 | $60,126 |
| 2021 | -- | $60,126 +11.6% |
| 2020 | -- | $53,868 |
| 2019 | $3,740 | $53,868 +8.3% |
| 2018 | $3,740 +1.5% | $49,746 |
| 2017 | $3,687 +10.8% | $49,746 +15% |
| 2016 | $3,326 +0.5% | $43,254 |
| 2015 | $3,311 +9.5% | $43,254 +12.1% |
| 2014 | $3,023 | $38,582 |
| 2013 | -- | $38,582 -10% |
| 2012 | -- | $42,870 -0.6% |
| 2011 | -- | $43,130 |
| 2010 | -- | $43,130 |
| 2009 | -- | $43,130 -8% |
| 2008 | -- | $46,870 -79.6% |
| 2007 | -- | $229,640 |
| 2006 | -- | $229,640 |
| 2005 | -- | $229,640 +11.2% |
| 2004 | -- | $206,570 |
| 2003 | -- | $206,570 |
| 2002 | -- | -- |
| 2001 | -- | -- |
Find assessor info on the county website
Neighborhood: 63368
Nearby homes
- $349,7003 bd2 ba1.4k sqft2410 Federalist Pl, O'Fallon, MO 63368Off Market
- $401,0004 bd2 ba2.3k sqft2313 Marbury Way, O'Fallon, MO 63368Off Market
- $423,0004 bd4 ba1.9k sqft2370 Federalist Pl, O'Fallon, MO 63368Off Market
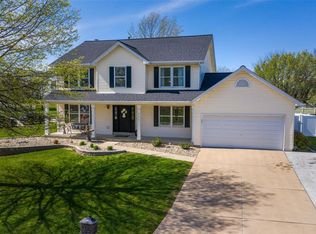
- $422,1004 bd4 ba1.9k sqft2420 Federalist Pl, O'Fallon, MO 63368Off Market
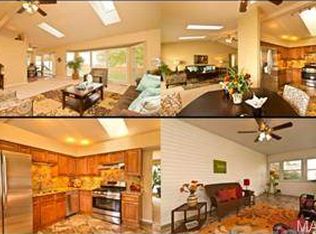
- $371,2004 bd2 ba2k sqft2415 Federalist Pl, O'Fallon, MO 63368Off Market
- $335,1003 bd2 ba1.4k sqft2312 Marbury Way, O'Fallon, MO 63368Off Market
- $369,4004 bd2 ba2k sqft2630 Dunmore Cir, O'Fallon, MO 63368Off Market
- $366,0003 bd2 ba1.6k sqft2425 Federalist Pl, O'Fallon, MO 63368Off Market
Nearby schools
GreatSchools rating
- 7/10John Weldon Elementary SchoolGrades: PK-5Distance: 1.6 mi
- 8/10Francis Howell Middle SchoolGrades: 6-8Distance: 1 mi
- 10/10Francis Howell High SchoolGrades: 9-12Distance: 2.3 mi
Schools provided by the listing agent
- Elementary: John Weldon Elem.
- Middle: Francis Howell Middle
- High: Francis Howell High
Source: MARIS. This data may not be complete. We recommend contacting the local school district to confirm school assignments for this home.
Get a cash offer in 3 minutes
Find out how much your home could sell for in as little as 3 minutes with a no-obligation cash offer.
Estimated market value
$434,300
Get a cash offer in 3 minutes
Find out how much your home could sell for in as little as 3 minutes with a no-obligation cash offer.
Estimated market value
$434,300
- Missouri
- Saint Charles County
- O Fallon
- 63368
- 2400 Federalist Pl
