Skip main navigation
Off market
  • $612,500

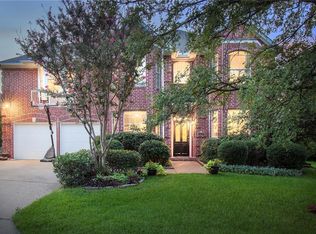
    2400 Glen Ridge Dr, Highland Village, TX 75077

    4beds
    2,319sqft
    SingleFamily
    Built in 1989
    7,840 Square Feet Lot
    $612,500 Zestimate®
    $264/sqft
    $4,191 Estimated rent

    Home value

    $612,500

    $582,000 - $643,000

    $4,191/mo

    Zestimate® history
    Loading
    Loading...

    Owner options

    List your home for rent

    $4,191/mo

    Rent Zestimate®

    Find your next renter with Zillow Rental Manager. Plus, with online applications, you can quickly screen prospective tenants – for free.

    Learn more

    $4,191/mo

    Rent Zestimate®

    Refinance and save

    $4,132/mo

    Est. payment

    Refinancing to a lower rate could help reduce your monthly payments and save thousands over the life of the loan.

    See today's rates

    $4,132/mo

    Est. payment

    Explore your selling options

    Work with a Zillow partner agent

    Leverage their expertise and Zillow's premium Showcase listings to get your home seen by more buyers.

    Get started

    List with your own agent

    Get your home in front of millions of buyers by listing it on Zillow.

    Learn how to do it

    Sell it yourself

    Take full control of how buyers see your home on Zillow by listing For Sale by Owner (FSBO).

    List your home

    What's special

    Updates GALORE and an entertainer's dream backyard with a 40 ft stamped concrete pergola, cabana with fireplace and TV hookup, and salt cell pool with led lighting, waterfall and fire feature all controlled through an App! Now step inside to the remodeled kitchen complete with Acacia wood butcher block countertops, stainless sink with high spring faucet, fresh new flooring, updated light fixtures, new cooktop, plantation shutters and sleek subway tile (2019). Across from kitchen is a fabulous wet bar and see through fireplace. Don't miss the dining room wrapped with exquisite stone. As you enter the family room, observe updated design features, custom cabinetry, elegant ceiling trim and oversized fan. Impressive front door entry with grand doors and tile flooring. Make your way to the primary bedroom with large windows overlooking your relaxing pool! Walk in closet and custom tile shower compliment the primary bathroom. 3 addtl bedrooms and 2 more bathrooms include decorative vanities.

    This property is off market, which means it's not currently listed for sale or rent on Zillow. This may be different from what's available on other websites or public sources.

    Facts & features

    Interior

    Bedrooms & bathrooms
    • Bedrooms: 4
    • Bathrooms: 3
    • Full bathrooms: 3
    Heating
    • Forced air, Gas
    Cooling
    • Central
    Appliances
    • Included: Dishwasher, Microwave
    Features
    • Decorative Lighting, Plantation Shutters, Flat Screen Wiring, Sound System Wiring
    • Flooring: Tile, Carpet, Hardwood
    • Has fireplace: Yes
    • Fireplace features: Electric
    Interior area
    • Structure area source: Tax
    • Total interior livable area: 2,319 sqft

    Property

    Parking
    • Total spaces: 2
    • Parking features: Garage - Attached
    Features
    • Exterior features: Brick
    • Pool features: In Ground Gunite
    • Has spa: Yes
    • Fencing: Wood
    Lot
    • Size: 7,840 sqft
    • Features: Interior Lot
    Details
    • Parcel number: R153965
    • Other equipment: Water Line to Refrigerator, Cooktop - Electric, Disposal, Oven-Electric, Plumbed For Gas in Kitchen

    Construction

    Type & style
    • Home type: SingleFamily
    Materials
    • Foundation: Slab
    • Roof: Composition
    Condition
    • Year built: 1989

    Utilities & green energy

    • Utilities for property: City Sewer, City Water

    Community & neighborhood

    Security
    • Security features: Smoke Detector, Burglar, Exterior Security Light(s)
    Location
    • Region: Highland Village

    HOA & financial

    HOA
    • Has HOA: Yes
    • HOA fee: $68 monthly
    • Services included: Full Use of Facilities, Management Fees, Maintenance of Common Areas

    Other

    Other facts
    • Financing Proposed: Cash, Conventional
    • Community Features: Club House, Community Pool, Park, Playground
    • Lot Size Units: Acres
    • Building Area Source: Tax
    • Other Equipment: Water Line to Refrigerator, Cooktop - Electric, Disposal, Oven-Electric, Plumbed For Gas in Kitchen
    • Construction Materials: Brick
    • Utilities: City Sewer, City Water
    • County Or Parish: Denton
    • Fencing: Wood
    • Heating: Central Air-Elec
    • Exterior Features: Outdoor Living Center
    • Interior Features: Decorative Lighting, Plantation Shutters, Flat Screen Wiring, Sound System Wiring
    • Flooring: Stone
    • Association Type: Mandatory
    • Security Features: Smoke Detector, Burglar, Exterior Security Light(s)
    • Lot Features: Interior Lot
    • Lot Size: Less Than .5 Acre (not Zero)
    • Structural Style: Single Detached
    • Pool Features: In Ground Gunite
    • Foundation Details: Slab
    • Possession: Closing/Funding
    • Soil Type: Unknown
    • Association Fee Includes: Full Use of Facilities, Management Fees, Maintenance of Common Areas
    • Parking Features: Covered
    • Transaction Type: For Sale
    • Accessory Unit Type: Other

    Price history

    DateEventPrice
    6/10/2022Sold--
    Source: NTREIS #20048204 Report a problem
    5/24/2022Pending sale$549,000$237/sqft
    Source: Coldwell Banker Apex, Realtors #20048204 Report a problem
    5/24/2022Listed for sale$549,000$237/sqft
    Source: Coldwell Banker Apex, Realtors #20048204 Report a problem
    5/10/2022Pending sale$549,000$237/sqft
    Source: Coldwell Banker Apex, Realtors #20048204 Report a problem
    5/10/2022Contingent$549,000$237/sqft
    Source: NTREIS #20048204 Report a problem
    5/5/2022Listed for sale$549,000+50.4%$237/sqft
    Source: NTREIS #20048204 Report a problem
    5/12/2017Sold--
    Source: Agent Provided Report a problem
    4/20/2017Pending sale$365,000$157/sqft
    Source: D L Management Leasing & Sales #13539291 Report a problem
    3/29/2017Price change$365,000-1.4%$157/sqft
    Source: D L Management Leasing & Sales #13539291 Report a problem
    3/3/2017Price change$370,000-2.6%$160/sqft
    Source: D L Management Leasing & Sales #13539291 Report a problem
    2/15/2017Listed for sale$380,000+20.6%$164/sqft
    Source: D L Management Leasing & Sales #13539291 Report a problem
    5/1/2015Listing removed$315,000$136/sqft
    Source: RE/MAX Cross Country #13098359 Report a problem
    4/22/2015Pending sale$315,000$136/sqft
    Source: RE/MAX Cross Country #13098359 Report a problem
    4/11/2015Listed for sale$315,000$136/sqft
    Source: RE/MAX Cross Country #13098359 Report a problem
    3/19/2015Pending sale$315,000$136/sqft
    Source: RE/MAX Cross Country #13098359 Report a problem
    3/8/2015Listed for sale$315,000+6.8%$136/sqft
    Source: RE/MAX Cross Country #13098359 Report a problem
    3/1/2014Listing removed$295,000$127/sqft
    Source: RE/MAX Cross Country #12066357 Report a problem
    2/4/2014Pending sale$295,000$127/sqft
    Source: RE/MAX Cross Country #12066357 Report a problem
    1/7/2014Price change$295,000-3.3%$127/sqft
    Source: RE/MAX Cross Country #12066357 Report a problem
    12/19/2013Listed for sale$305,000$132/sqft
    Source: RE/MAX Cross Country #12066357 Report a problem

    Public tax history

    YearProperty taxesTax assessment
    2025$5,825 -11.9%$572,563 +8.2%
    2024$6,610 +3.6%$529,089 -4.5%
    2023$6,383 -22.6%$554,070 +26.7%
    2022$8,244 +2.7%$437,264 +10%
    2021$8,028 +0.8%$397,513 +2.1%
    2020$7,964 -5.3%$389,284 -1.6%
    2019$8,406 +7%$395,444 +10.6%
    2018$7,855 +18.6%$357,641 +4.3%
    2017$6,623 $342,962 +10%
    2016$6,623 +13.7%$311,784 +12%
    2015$5,822 $278,460 +6.8%
    2014$5,822 $260,649 +4.1%
    2013$5,822 $250,310 +6.7%
    2012-- $234,655 +7.4%
    2011-- $218,417 +8.3%
    2010-- $201,602 -1.4%
    2009-- $204,520 -0.2%
    2007$4,756 +3.6%$204,870 +9.1%
    2006$4,591 -1.1%$187,790 +4.9%
    2005$4,644 $178,988 -6.3%
    2004-- $190,979 +0.7%
    2003-- $189,731 +12.3%
    2002-- $168,999 -9.3%
    2001-- $186,385

    Find assessor info on the county website

    Neighborhood: Highland Shores

    Nearby schools

    GreatSchools rating
    Schools provided by the listing agent
    • Elementary: Mcauliffe
    • Middle: Briarhill
    • High: Marcus
    • District: Lewisville ISD

    Source: The MLS. This data may not be complete. We recommend contacting the local school district to confirm school assignments for this home.

    Get a cash offer in 3 minutes
    Find out how much your home could sell for in as little as 3 minutes with a no-obligation cash offer.
    Estimated market value
    $612,500
    Get a cash offer in 3 minutes
    Find out how much your home could sell for in as little as 3 minutes with a no-obligation cash offer.
    Estimated market value
    $612,500