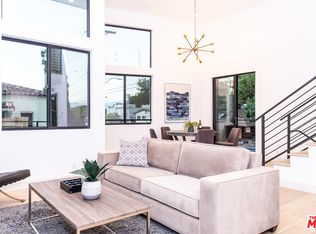
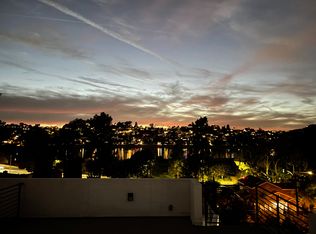
Nestled in the vibrant heart of Silver Lake, your new home at Glendale 5 is a masterpiece crafted by the award-winning William Adams Architects, specifically designed with the discerning professional in mind. This exceptional residence embodies the pinnacle of modern living, where every detail has been meticulously curated to offer an unparalleled lifestyle. As you step inside, you are greeted by the warmth of European oak flooring that flows seamlessly throughout the open-concept living space. The elegant design of the living room invites both relaxation and sophistication, providing the perfect backdrop for entertaining guests or enjoying quiet evenings at home. The high-quality finishes extend to the upscale kitchen and bath fixtures, ensuring that every aspect of your living experience is infused with luxury. This home boasts two expansive primary suites, each a private sanctuary designed for comfort and tranquility. The thoughtful layout allows for an abundance of natural light, creating an inviting atmosphere that makes you feel right at home. Additionally, the charming mezzanine offers a versatile space that can serve as a third bedroom or an inspiring office, overlooking the main living and dining areas. One of the standout features of your residence is the private rooftop deck, positioned 35 feet above the ground. From this vantage point, you can enjoy breathtaking views of Silver Lake, making it the ideal spot for morning coffee, evening gatherings, or simply unwinding after a long day. At Glendale 5, you are not just acquiring a residence; you are embracing a lifestyle that celebrates sophistication, comfort, and the unique spirit of Silver Lake. Your new home awaits, ready to offer you an extraordinary living experience.
Sold for $1,175,000
Listed by: Redfin Corporation • Alin Glogovicean • Contact: 877-973-3346
Bought with: Compass
$1,175,000
2400 Glendale Ct, Los Angeles, CA 90039
3beds
1,858sqft
Single Family Residence
Built in 2018
1,529 Square Feet Lot
$1,179,500 Zestimate®
$632/sqft
$7,079 Estimated rent
Home value
$1,179,500
$1.07M - $1.30M
$7,079/mo
Zestimate® history
Owner options
List your home for rent
$7,079/mo
Rent Zestimate®
Find your next renter with Zillow Rental Manager. Plus, with online applications, you can quickly screen prospective tenants – for free.
$7,079/mo
Rent Zestimate®
Refinance and save
$7,695/mo
Est. payment
Refinancing to a lower rate could help reduce your monthly payments and save thousands over the life of the loan.
$7,695/mo
Est. payment
Explore your selling options
Work with a Zillow partner agent
Leverage their expertise and Zillow's premium Showcase listings to get your home seen by more buyers.
Get startedList with your own agent
Get your home in front of millions of buyers by listing it on Zillow.
Learn how to do itSell it yourself
Take full control of how buyers see your home on Zillow by listing For Sale by Owner (FSBO).
List your homeWhat's special
European oak flooringAbundance of natural lightOpen-concept living spaceTwo expansive primary suites
Zillow last checked:
Listing updated:
Listed by:
Alin Glogovicean DRE #01327641 877-973-3346,
Redfin Corporation
Bought with:
Angela Von Detten, DRE #01913656
Compass
Ryan Jancula, DRE #01904981
Compass
Source: CRMLS,MLS#: BB26002282 Originating MLS: California Regional MLS
Originating MLS: California Regional MLSFacts & features
Interior
Bedrooms & bathrooms
- Bedrooms: 3
- Bathrooms: 3
- Full bathrooms: 3
- Main level bathrooms: 2
- Main level bedrooms: 2
Rooms
- Room types: Entry/Foyer, Foyer, Kitchen, Living Room
Bathroom
- Features: Bathroom Exhaust Fan, Separate Shower, Tub Shower, Vanity, Walk-In Shower
Kitchen
- Features: Kitchen/Family Room Combo, Pots & Pan Drawers, Stone Counters
Heating
- Central
Cooling
- Central Air
Appliances
- Included: Barbecue, Dishwasher, Gas Oven, Gas Range, Refrigerator, Range Hood, Water Heater, Water Purifier
- Laundry: Upper Level
Features
- Balcony, High Ceilings, Pantry, Stone Counters, Two Story Ceilings, Unfurnished, Entrance Foyer
- Flooring: Wood
- Has fireplace: No
- Fireplace features: None
- Common walls with other units/homes: No Common Walls
Interior area
- Total interior livable area: 1,858 sqft
Property
Parking
- Total spaces: 4
- Parking features: Direct Access, Door-Single, Garage, Garage Door Opener
- Attached garage spaces: 2
- Uncovered spaces: 2
Features
- Levels: Three Or More
- Stories: 3
- Entry location: 1
- Pool features: None
- Spa features: None
- Fencing: None
- Has view: Yes
- View description: City Lights, Landmark, Mountain(s), Neighborhood, Panoramic, Reservoir, Water
- Has water view: Yes
- Water view: Reservoir,Water
Lot
- Size: 1,529 Square Feet
- Features: No Landscaping
Details
- Parcel number: 5439001041
- Special conditions: Standard
Construction
Type & style
- Home type: SingleFamily
- Property subtype: Single Family Residence
Condition
- New construction: No
- Year built: 2018
Utilities & green energy
- Sewer: Public Sewer
- Water: Public
Community & HOA
Community
- Features: Curbs, Dog Park, Preserve/Public Land, Storm Drain(s), Street Lights, Sidewalks, Urban
HOA
- Has HOA: Yes
- Amenities included: Maintenance Grounds, Maintenance Front Yard, Pets Allowed
- HOA fee: $188 monthly
- HOA name: Glendale 5
- HOA phone: 562-630-7970
Location
- Region: Los Angeles
Financial & listing details
- Price per square foot: $632/sqft
- Tax assessed value: $1,200,414
- Annual tax amount: $14,487
- Date on market: 1/8/2026
- Cumulative days on market: 46 days
- Listing terms: Cash,Cash to New Loan
- Inclusions: Refrigerator(s), Washer(s), Dryer(s), Stove(s), Outdoor BBQ(s), Cabinets, Storage Shelves, Lighting Fixtures, Ceiling fans, Window & door screens, Window Covering, Attached Floor Coverings, Air coolers/conditioners
Price history
| Date | Event | Price |
|---|---|---|
| 3/20/2026 | Sold | $1,175,000-2%$632/sqft |
Source:  CRMLS #BB26002282 Report a problem CRMLS #BB26002282 Report a problem | ||
| 3/11/2026 | Listing removed | $5,950$3/sqft |
Source: CRMLS #BB26022343 Report a problem | ||
| 2/23/2026 | Pending sale | $1,199,000$645/sqft |
Source: CRMLS #BB26002282 Report a problem | ||
| 1/31/2026 | Listed for rent | $5,950$3/sqft |
Source: CRMLS #BB26022343 Report a problem | ||
| 1/8/2026 | Listed for sale | $1,199,000+8.1%$645/sqft |
Source: CRMLS #BB26002282 Report a problem | ||
| 4/1/2021 | Sold | $1,109,000$597/sqft |
Source: Public Record Report a problem | ||
Public tax history
| Year | Property taxes | Tax assessment |
|---|---|---|
| 2025 | $14,487 +1.4% | $1,200,414 +2% |
| 2024 | $14,290 +2% | $1,176,877 +2% |
| 2023 | $14,010 +5% | $1,153,802 +2% |
| 2022 | $13,349 +0.4% | $1,131,180 +67.8% |
| 2021 | $13,292 +63% | $674,130 +1% |
| 2020 | $8,154 | $667,219 +8.2% |
| 2019 | $8,154 +12.4% | $616,853 +2% |
| 2018 | $7,253 | $604,758 +50.1% |
| 2017 | $7,253 | $402,900 |
Find assessor info on the county website
Neighborhood: Silver Lake
Nearby homes
- $1,196,5003 bd3 ba1.8k sqft2400 W Glendale Ct, Los Angeles, CA 90039Off Market
- $1,700,0003 bd3 ba1.7k sqft2323 Glendale Blvd, Los Angeles, CA 90039Off Market

- $1,183,5003 bd3 ba1.8k sqft2404 W Glendale Ct, Los Angeles, CA 90039Off Market
- $1,141,8002 bd1 ba1.1k sqft2317 Glendale Blvd, Los Angeles, CA 90039Off Market
- $1,309,0003 bd3 ba1.8k sqft2406 Glendale Ct, Los Angeles, CA 90039Off Market
- $--1 bd1 ba700 sqft2315 1/2 Glendale Blvd #B, Los Angeles, CA 90039Off Market
- $--1 bd1 ba700 sqft2315 Glendale Blvd, Los Angeles, CA 90039Off Market
- $--1 bd1 ba-- sqft2315 Glendale Blvd #1/2, Los Angeles, CA 90039Off Market
Nearby schools
GreatSchools rating
- 6/10Clifford Street Elementary SchoolGrades: K-5Distance: 0.6 mi
- 6/10Thomas Starr King Middle SchoolGrades: 6-8Distance: 1.2 mi
- 8/10John Marshall Senior High SchoolGrades: 9-12Distance: 1.3 mi
Get a cash offer in 3 minutes
Find out how much your home could sell for in as little as 3 minutes with a no-obligation cash offer.
Estimated market value
$1,179,500
Get a cash offer in 3 minutes
Find out how much your home could sell for in as little as 3 minutes with a no-obligation cash offer.
Estimated market value
$1,179,500
- California
- Los Angeles County
- Los Angeles
- 90039
- Silver Lake
- 2400 Glendale Ct
Nearby cities
Nearby neighborhoods
Nearby zip codes
Other Los Angeles Topics
