Exceptional care and pride of ownership are evident throughout this beautifully maintained home. Situated on a lovely corner lot in the desirable Avalon subdivision, this 4-bedroom, 3-bath home offers a spacious, open-concept layout designed for comfortable everyday living. The inviting living room with a cozy fireplace flows seamlessly into the kitchen featuring granite countertops, abundant cabinetry, a pantry, and generous dining space that's perfect for family meals or entertaining. The private primary suite includes dual vanities, a soaking tub, separate shower, and a large walk-in closet. Three additional bedrooms provide flexibility for family, guests, or a home office. Outside, you'll appreciate the fully fenced backyard with plenty of room to play, garden, or enjoy your own outdoor retreat. Conveniently located near schools, parks, and everything Pea Ridge has to offer, this move-in ready home has been lovingly cared for and is ready to welcome its next owners.
For sale
$419,900
2400 Graham Ln, Pea Ridge, AR 72751
4beds
2,363sqft
:
Get pre-qualified$2,720/mo
Single Family Residence
Built in 2022
0.28 Acres Lot
$416,800 Zestimate®
$178/sqft
$17/mo HOA
What's special
Private primary suiteLarge walk-in closetThree additional bedroomsSeparate showerLovely corner lotDual vanitiesSoaking tub
- 32 days |
- 447 |
- 33 |
Likely to sell faster than
Zillow last checked:
Listing updated:
Listed by:
Harris Group 479-295-0290,
Keller Williams Market Pro Realty Branch Office 479-657-6797
Source: ArkansasOne MLS,MLS#: 1353525 Originating MLS: Northwest Arkansas Board of REALTORS MLS
Originating MLS: Northwest Arkansas Board of REALTORS MLSFacts & features
Interior
Bedrooms & bathrooms
- Bedrooms: 4
- Bathrooms: 3
- Full bathrooms: 3
Heating
- Gas
Cooling
- Electric, Heat Pump
Appliances
- Included: Dishwasher, Electric Water Heater, Disposal, Gas Oven, Gas Range, Microwave
- Laundry: Washer Hookup, Dryer Hookup
Features
- Attic, Ceiling Fan(s), Eat-in Kitchen, Granite Counters, Pantry, Split Bedrooms, Storage, Walk-In Closet(s), Window Treatments
- Flooring: Carpet, Tile
- Windows: Blinds
- Has basement: No
- Number of fireplaces: 1
- Fireplace features: Electric
Interior area
- Total structure area: 2,363
- Total interior livable area: 2,363 sqft
Video & virtual tour
Property
Parking
- Total spaces: 2
- Parking features: Attached, Garage, Garage Door Opener
- Has attached garage: Yes
- Covered spaces: 2
Features
- Levels: One
- Stories: 1
- Patio & porch: Covered, Patio
- Exterior features: Concrete Driveway
- Fencing: Back Yard,Privacy,Wood
- Waterfront features: None
Lot
- Size: 0.28 Acres
- Features: Cleared, None, Subdivision
Details
- Additional structures: None
- Parcel number: 1303718000
- Special conditions: None
Construction
Type & style
- Home type: SingleFamily
- Property subtype: Single Family Residence
Materials
- Brick
- Foundation: Slab
- Roof: Architectural,Shingle
Condition
- New construction: No
- Year built: 2022
Utilities & green energy
- Sewer: Public Sewer
- Water: Public
- Utilities for property: Electricity Available, Natural Gas Available, Sewer Available, Water Available
Community & HOA
Community
- Security: Security System, Smoke Detector(s)
- Subdivision: Avalon Sub Ph 2 Pea Ridge
HOA
- Services included: Other
- HOA fee: $200 annually
Location
- Region: Pea Ridge
Financial & listing details
- Price per square foot: $178/sqft
- Tax assessed value: $395,685
- Annual tax amount: $4,527
- Date on market: 7/2/2026
- Cumulative days on market: 33 days
- Road surface type: Paved
Estimated market value
$416,800
$396,000 - $438,000
$2,364/mo
Price history
| Date | Event | Price |
|---|---|---|
| 7/2/2026 | Listed for sale | $419,900+7.2%$178/sqft |
Source:  ArkansasOne MLS #1353525 Report a problem ArkansasOne MLS #1353525 Report a problem | ||
| 6/15/2023 | Sold | $391,825+0.6%$166/sqft |
Source: ArkansasOne MLS #1222615 Report a problem | ||
| 4/21/2023 | Price change | $389,443-1.5%$165/sqft |
Source: ArkansasOne MLS #1222615 Report a problem | ||
| 3/20/2023 | Price change | $395,574-0.9%$167/sqft |
Source: ArkansasOne MLS #1222615 Report a problem | ||
| 2/1/2023 | Price change | $399,203-0.1%$169/sqft |
Source: ArkansasOne MLS #1222615 Report a problem | ||
| 2/1/2023 | Price change | $399,427+0.1%$169/sqft |
Source:  Schuber Mitchell Homes Report a problem Schuber Mitchell Homes Report a problem | ||
| 1/27/2023 | Price change | $399,203-0.1%$169/sqft |
Source: ArkansasOne MLS #1222615 Report a problem | ||
| 12/9/2022 | Price change | $399,427-5.9%$169/sqft |
Source: ArkansasOne MLS #1222615 Report a problem | ||
| 8/12/2022 | Price change | $424,255-9.1%$180/sqft |
Source: ArkansasOne MLS #1222615 Report a problem | ||
| 6/24/2022 | Listed for sale | $466,614$197/sqft |
Source: ArkansasOne MLS #1222615 Report a problem | ||
Public tax history
| Year | Property taxes | Tax assessment |
|---|---|---|
| 2025 | $4,527 +1.5% | $79,137 |
| 2024 | $4,461 +31.6% | $79,137 +38.4% |
| 2023 | $3,391 | $57,184 |
| 2022 | -- | -- |
Find assessor info on the county website
Monthly payment
Est. payment
Payment breakdown
Explore the cost of this home by adjusting the details. Changes won't be saved.Climate risks
Neighborhood: 72751
Nearby schools
GreatSchools rating
- NAPea Ridge Primary SchoolGrades: PK-2Distance: 1.1 mi
- 6/10Pea Ridge Junior High SchoolGrades: 7-9Distance: 1.4 mi
- 5/10Pea Ridge High SchoolGrades: 10-12Distance: 0.9 mi
Schools provided by the listing agent
- District: Pea Ridge
Source: ArkansasOne MLS. This data may not be complete. We recommend contacting the local school district to confirm school assignments for this home.
- $364,9003 bd2 ba1.9k sqft2401 Lock Ln, Pea Ridge, AR 72751For Sale

- $498,2564 bd3 ba3k sqft402 Manfield Ave, Pea Ridge, AR 72751Sold
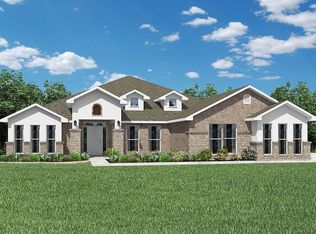
- $423,8004 bd2 ba2k sqft2401 Graham Ln, Pea Ridge, AR 72751Off Market

- $353,0003 bd2 ba1.6k sqft2406 Graham Ln, Pea Ridge, AR 72751Sold

- $407,6224 bd4 ba2.5k sqft404 Manfield Ave, Pea Ridge, AR 72751Sold
- $499,9004 bd3 ba2.5k sqft304 Manfield Ave, Pea Ridge, AR 72751For Sale
- $387,5003 bd2 ba2k sqft2424 Lock Ln, Pea Ridge, AR 72751Sold
- $434,8164 bd3 ba2.5k sqft2407 Lock Ln, Pea Ridge, AR 72751Sold
A local agent can set up tours, give advice and negotiate with sellers.
Similar homes
- $499,9004 bd3 ba2.5k sqft304 Manfield Ave, Pea Ridge, AR 72751For Sale
 MLS ID #1357210, Michelle Gonzalez, Sudar Group. ArkansasOne MLS
 - $434,9003 bd2 ba2k sqft2408 England Ln, Pea Ridge, AR 72751For Sale
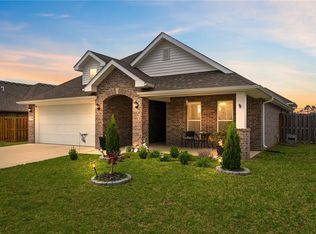 MLS ID #1343069, Dalton Arnold, Century 21 Woodland Real Estate. ArkansasOne MLS
 - $399,0004 bd2 ba2.1k sqft2008 Hahn St, Pea Ridge, AR 72751For Sale
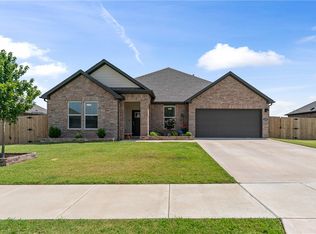 MLS ID #1356476, The Moldenhauer Group, RE/MAX Associates, LLC. ArkansasOne MLS
 - $433,0004 bd3 ba2.2k sqft1040 Harrison St, Pea Ridge, AR 72751For Sale
 MLS ID #1340259, Mitzi Taylor, EXIT Taylor Real Estate. ArkansasOne MLS
 - $417,7005 bd3 ba2.3k sqft849 Lewis St, Pea Ridge, AR 72751For SaleMLS ID #1347061, Yamileth Estrada, PAK Home Realty. ArkansasOne MLS
- $349,9003 bd2 ba1.7k sqft2519 Westbrook Loop, Pea Ridge, AR 72751For SaleMLS ID #1351524, Amber Latimer, Gibson Real Estate. ArkansasOne MLS
- $330,0003 bd2 ba1.6k sqft1103 Mitchell Ln, Pea Ridge, AR 72751For SaleMLS ID #1354459, Jennifer Warren, 1 Percent Lists Arkansas Real Estate. ArkansasOne MLS
- $335,0003 bd2 ba1.7k sqft203 Blair Cir, Pea Ridge, AR 72751For SaleMLS ID #1356761, Jared Smith, Gibson Real Estate. ArkansasOne MLS
- $369,9004 bd2 ba1.7k sqft637 Lewis St, Pea Ridge, AR 72751For SaleMLS ID #1336092, Alta Felix, Coldwell Banker Harris McHaney & Faucette-Bentonvi. ArkansasOne MLS
- $410,0004 bd2 ba2.1k sqft510 Arkansas Black, Bentonville, AR 72712For SaleMLS ID #1356786, Gretchen Wear, Coldwell Banker Harris McHaney & Faucette-Rogers. ArkansasOne MLS
- $435,0003 bd3 ba2.2k sqft53 Alton Cir, Rogers, AR 72756For SaleMLS ID #1348955, Carrie Johnson, Fathom Realty. ArkansasOne MLS
- $370,0004 bd3 ba2.1k sqft9 Llanon Ln, Bella Vista, AR 72714For SaleMLS ID #1351176, Ellen Mitchell, Collier & Associates. ArkansasOne MLS
- $425,0003 bd2 ba1.9k sqft1 Brunswick Dr, Bella Vista, AR 72715For SaleMLS ID #1356393, Judy Brown, Viridian Real Estate. ArkansasOne MLS
- $385,0004 bd3 ba1.8k sqft219 Dawn Dr, Centerton, AR 72719For SaleMLS ID #1357506, A.J. Shirey, Collier & Associates- Rogers Branch. ArkansasOne MLS
- $425,0003 bd3 ba1.9k sqft3308 SW Stonepoint Ave, Bentonville, AR 72713For SaleMLS ID #1357086, Leslie Silvestri, Coldwell Banker Harris McHaney & Faucette-Rogers. ArkansasOne MLS
- $420,0003 bd2 ba1.9k sqft48 Queensferry Ln, Bella Vista, AR 72715For SaleMLS ID #1349614, Natalie Edwards, Better Homes and Gardens Real Estate Journey Bento. ArkansasOne MLS
- $389,0003 bd2 ba2k sqft4212 SW Atlantic Ct, Bentonville, AR 72713For SaleMLS ID #1355082, Stephanie Funk, Real Broker NWA. ArkansasOne MLS
- $395,0003 bd2 ba1.5k sqft2 Ashford Cir, Bella Vista, AR 72714For SaleMLS ID #1343668, Sandra Sasek, 1 Percent Lists Arkansas Real Estate. ArkansasOne MLS
- $519,0003 bd3 ba2.8k sqft1 Totton Ln, Bella Vista, AR 72714For SaleMLS ID #1356336, Pat Doss, Real Estate Solutions. ArkansasOne MLS
- $460,0004 bd2 ba1.9k sqft3006 NW Apple Harvest, Bentonville, AR 72712For SaleMLS ID #1356581, Rebecca Roland, Harris Heights Realty. ArkansasOne MLS
