Frisco ISD! Discover this stunning Little Elm home featuring 4 bedrooms, two living areas PLUS a home theater room (home theater room isn't pictured), 3.5 baths, and a spacious 3-car garage with epoxy flooring. Blue bedroom has been painted white. This thoughtfully designed home is filled with natural light, thanks to soaring ceilings and large windows throughout. The inviting living room, anchored by a stately fireplace and a picturesque window, serves as the heart of the home. The updated kitchen is a chef’s dream, boasting sleek quartz countertops, a gas cooktop, stainless steel appliances, a walk-in pantry, and a breakfast bar with seating. A bright breakfast nook and an elegant formal dining room offer plenty of space for family meals and entertaining guests. The luxurious downstairs primary suite features an ensuite bath complete with dual sinks, a soaking tub, a separate shower, and a walk-in closet. Guests will appreciate the convenience of a downstairs bedroom and bath, while the spacious secondary bedrooms are perfect for family members or additional guests. Upstairs, enjoy even more space for relaxation and entertainment with a large family room and media room. You will appreciate the private backyard oasis with an extended patio, perfect for outdoor gatherings. The oversized yard provides ample room for play and gardening. Located in a highly desirable neighborhood, this home is close to top-notch community amenities, including a pool and playground, as well as excellent schools, dining, and shopping. This is a must-see home that combines comfort, style, and convenience! 3D tour is available online.
Sold
Price Unknown
2400 Hammock Lake Dr, Little Elm, TX 75068
4beds
2,937sqft
Single Family Residence
Built in 2010
10,585 Square Feet Lot
$538,200 Zestimate®
$--/sqft
$2,908 Estimated rent
Home value
$538,200
$511,000 - $570,000
$2,908/mo
Zestimate® history
Owner options
List your home for rent
$2,908/mo
Rent Zestimate®
Find your next renter with Zillow Rental Manager. Plus, with online applications, you can quickly screen prospective tenants – for free.
$2,908/mo
Rent Zestimate®
Refinance and save
$165/mo
Est. payment
Refinancing to a lower rate could help reduce your monthly payments and save thousands over the life of the loan.
$165/mo
Est. payment
Explore your selling options
Work with a Zillow partner agent
Leverage their expertise and Zillow's premium Showcase listings to get your home seen by more buyers.
Get startedList with your own agent
Get your home in front of millions of buyers by listing it on Zillow.
Learn how to do itSell it yourself
Take full control of how buyers see your home on Zillow by listing For Sale by Owner (FSBO).
List your homeWhat's special
Stately fireplacePrivate backyard oasisExtended patioElegant formal dining roomStainless steel appliancesBright breakfast nookLarge family room
Zillow last checked:
Listing updated:
Listed by:
Connie Durnal 0347506 817-783-4605,
Redfin Corporation 817-783-4605
Bought with:
Tonya Peek
Coldwell Banker Realty Frisco
Jennifer Long, 0722644
Coldwell Banker Realty Frisco
Source: NTREIS,MLS#: 20764319
Facts & features
Interior
Bedrooms & bathrooms
- Bedrooms: 4
- Bathrooms: 4
- Full bathrooms: 3
- 1/2 bathrooms: 1
Primary bedroom
- Features: Walk-In Closet(s)
- Level: First
- Dimensions: 13 x 16
Bedroom
- Features: Walk-In Closet(s)
- Level: Second
- Dimensions: 13 x 11
Bedroom
- Features: Walk-In Closet(s)
- Level: Second
- Dimensions: 12 x 15
Bedroom
- Features: Walk-In Closet(s)
- Level: First
- Dimensions: 12 x 11
Primary bathroom
- Features: Dual Sinks, Double Vanity, Granite Counters, Separate Shower
- Level: First
- Dimensions: 11 x 12
Breakfast room nook
- Level: First
- Dimensions: 9 x 10
Dining room
- Level: First
- Dimensions: 12 x 11
Family room
- Level: Second
- Dimensions: 29 x 16
Other
- Features: Granite Counters
- Level: First
- Dimensions: 7 x 5
Other
- Features: Granite Counters
- Level: Second
- Dimensions: 6 x 5
Kitchen
- Features: Granite Counters, Kitchen Island, Pantry, Stone Counters
- Level: First
- Dimensions: 13 x 13
Laundry
- Level: First
- Dimensions: 6 x 7
Living room
- Level: First
- Dimensions: 16 x 20
Media room
- Level: Second
- Dimensions: 19 x 11
Heating
- Electric, ENERGY STAR Qualified Equipment, Fireplace(s)
Cooling
- Central Air, Electric, ENERGY STAR Qualified Equipment
Appliances
- Included: Dishwasher, Electric Oven, Gas Cooktop, Disposal, Microwave, Vented Exhaust Fan, Water Purifier
- Laundry: Washer Hookup, Electric Dryer Hookup, Laundry in Utility Room
Features
- Eat-in Kitchen, High Speed Internet, Open Floorplan, Smart Home, Vaulted Ceiling(s), Wired for Data, Wired for Sound
- Flooring: Carpet, Tile
- Has basement: No
- Number of fireplaces: 1
- Fireplace features: Gas Starter
Interior area
- Total interior livable area: 2,937 sqft
Property
Parking
- Total spaces: 3
- Parking features: Covered, Electric Vehicle Charging Station(s), Garage Faces Front, Garage, Garage Door Opener
- Attached garage spaces: 3
Features
- Levels: Two
- Stories: 2
- Patio & porch: Rear Porch, Patio
- Pool features: None, Community
- Fencing: Back Yard,Front Yard,Wood
Lot
- Size: 10,585 Square Feet
- Features: Back Yard, Corner Lot, Lawn, Landscaped, Sprinkler System, Few Trees
Details
- Parcel number: R614127
Construction
Type & style
- Home type: SingleFamily
- Architectural style: Contemporary/Modern,Detached
- Property subtype: Single Family Residence
Materials
- Brick
- Foundation: Slab
- Roof: Asphalt,Shingle
Condition
- Year built: 2010
Utilities & green energy
- Sewer: Public Sewer
- Water: Public
- Utilities for property: Electricity Available, Sewer Available, Water Available
Green energy
- Energy efficient items: Appliances, HVAC, Insulation
Community & HOA
Community
- Features: Clubhouse, Fishing, Playground, Park, Pool, Trails/Paths
- Security: Prewired, Security System, Carbon Monoxide Detector(s), Fire Alarm, Smoke Detector(s)
- Subdivision: Dominion At Lakeview Sunset P
HOA
- Has HOA: Yes
- Services included: All Facilities
- HOA fee: $165 quarterly
- HOA name: SBB Management
- HOA phone: 972-960-2800
Location
- Region: Little Elm
Financial & listing details
- Tax assessed value: $577,113
- Annual tax amount: $9,104
- Date on market: 11/21/2024
- Cumulative days on market: 23 days
- Listing terms: Cash,Conventional,FHA,VA Loan
- Exclusions: None.
- Electric utility on property: Yes
Price history
| Date | Event | Price |
|---|---|---|
| 12/31/2024 | Sold | -- |
Source: NTREIS #20764319 Report a problem | ||
| 12/27/2024 | Pending sale | $575,000$196/sqft |
Source: NTREIS #20764319 Report a problem | ||
| 12/16/2024 | Contingent | $575,000$196/sqft |
Source: NTREIS #20764319 Report a problem | ||
| 11/21/2024 | Listed for sale | $575,000$196/sqft |
Source: NTREIS #20764319 Report a problem | ||
Public tax history
| Year | Property taxes | Tax assessment |
|---|---|---|
| 2025 | $4,247 +12.9% | $577,113 +14.4% |
| 2024 | $3,763 +5.6% | $504,449 +10% |
| 2023 | $3,563 +1.2% | $458,590 +10% |
| 2022 | $3,522 +6.3% | $416,900 +5.1% |
| 2021 | $3,312 +5% | $396,847 +9.6% |
| 2020 | $3,155 -1.5% | $362,000 -1.1% |
| 2019 | $3,203 +0.5% | $366,000 +0.5% |
| 2018 | $3,187 -55.7% | $364,000 +4% |
| 2017 | $7,196 | $350,000 +0.5% |
| 2016 | $7,196 +16.2% | $348,287 +20.1% |
| 2015 | $6,193 | $290,000 +12.3% |
| 2014 | $6,193 | $258,346 +0.2% |
| 2013 | $6,193 | $257,732 +6.5% |
| 2012 | -- | $242,066 +8.4% |
| 2011 | -- | $223,355 +880.9% |
| 2010 | -- | $22,770 -16.7% |
| 2009 | -- | $27,323 |
Find assessor info on the county website
Neighborhood: Sunset Pointe
Nearby homes
- $523,8005 bd3 ba3k sqft2968 Lakemont Dr, Little Elm, TX 75068Off Market
- $499,0004 bd2 ba2.7k sqft2294 Peaceful Pointe Dr, Little Elm, TX 75068For Sale
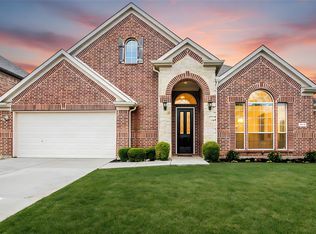
- $561,3005 bd4 ba3.2k sqft2298 Peaceful Pointe Dr, Little Elm, TX 75068Off Market
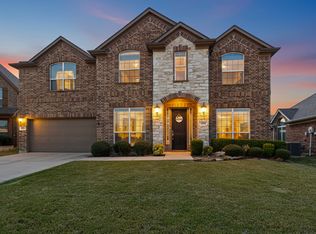
- $627,6004 bd4 ba3.4k sqft2300 Peaceful Pointe Dr, Little Elm, TX 75068Off Market

- $--5 bd3 ba3.1k sqft2964 Lakemont Dr, Little Elm, TX 75068Sold
- $538,9004 bd2 ba2.8k sqft2325 Fountain Gate Dr, Little Elm, TX 75068Off Market
- $468,1004 bd2 ba2.6k sqft2401 Hammock Lake Dr, Little Elm, TX 75068Off Market
- $538,8004 bd2 ba2.7k sqft2405 Hammock Lake Dr, Little Elm, TX 75068Off Market
Nearby schools
GreatSchools rating
- 8/10Robertson Elementary SchoolGrades: PK-5Distance: 0.4 mi
- 8/10Stafford Middle SchoolGrades: 6-8Distance: 1.8 mi
- 8/10Lone Star High SchoolGrades: 9-12Distance: 1.9 mi
Schools provided by the listing agent
- Elementary: Robertson
- Middle: Stafford
- High: Lone Star
- District: Frisco ISD
Source: NTREIS. This data may not be complete. We recommend contacting the local school district to confirm school assignments for this home.
Get a cash offer in 3 minutes
Find out how much your home could sell for in as little as 3 minutes with a no-obligation cash offer.
Estimated market value
$538,200
Get a cash offer in 3 minutes
Find out how much your home could sell for in as little as 3 minutes with a no-obligation cash offer.
Estimated market value
$538,200
- Texas
- Denton County
- Little Elm
- 75068
- Sunset Pointe
- 2400 Hammock Lake Dr
