Skip main navigation
Off market
  • $1,451,400

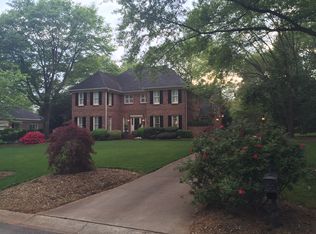
    2400 Hartmill Ct, Charlotte, NC 28226

    4beds
    3,874sqft
    SingleFamily
    Built in 1984
    0.53 Acres Lot
    $1,451,400 Zestimate®
    $375/sqft
    $5,363 Estimated rent

    Home value

    $1,451,400

    $1.31M - $1.61M

    $5,363/mo

    Zestimate® history
    Loading
    Loading...

    Owner options

    List your home for rent

    $5,363/mo

    Rent Zestimate®

    Find your next renter with Zillow Rental Manager. Plus, with online applications, you can quickly screen prospective tenants – for free.

    Learn more

    $5,363/mo

    Rent Zestimate®

    Refinance and save

    $8,639/mo

    Est. payment

    Refinancing to a lower rate could help reduce your monthly payments and save thousands over the life of the loan.

    See today's rates

    $8,639/mo

    Est. payment

    Explore your selling options

    Work with a Zillow partner agent

    Leverage their expertise and Zillow's premium Showcase listings to get your home seen by more buyers.

    Get started

    List with your own agent

    Get your home in front of millions of buyers by listing it on Zillow.

    Learn how to do it

    Sell it yourself

    Take full control of how buyers see your home on Zillow by listing For Sale by Owner (FSBO).

    List your home

    What's special

    Please update my homes profile. The price per square footage that Zillow has for my home is significantly lower than other houses in my neighborhood. I’ve had many updates that need to be considered in your estimate. Many updates need to be consider. The wall from family room to kitchen removed in 1997. Complete Encapsulated crawlspace including dehumidifier and clean air system. Updated HVAC systems within 10 years. Family room fireplace mantle renovated 2008. Lovely back windows expanding entire back rooms that open. Previous windows did not open. Estimate 50 K, 2003. New kitchen appliances from 2013 to 2022. New hardwood floors installed in kitchen, family room, dining room and back hallway. Partial renovation and guest bath 2012. Two new gates leading to the enclosed backyard large gate custom designed to complement entrance at the front door installed in 2013 Purification water system installed 2010. Has an additional drinking water purification system. Elfa storage system installed in garage 2016. Renovation and elfa storage system installed in potting shed 2016. Two new hot water heaters installed in 2017. Three new exterior doors installed 2019. All new toilets, one installed 2012 others installed 2019 to 2021. Complete renovation of primary bathroom - all hi-end- products, beautifully design by an interior designer. Two custom-made walk-in closets and custom-made storage closet. Complete renovation of laundry room including handmade cabinets, high-end hardware, washer and dryer, backsplash and counter tops. Also, includes custom-made cubbies 2020. New covered porch and large patio and large landscaping project including landscape lighting and a water feature 2020. 65K. Yard has complete irrigation system including in numerous garden areas.

    This property is off market, which means it's not currently listed for sale or rent on Zillow. This may be different from what's available on other websites or public sources.

    Facts & features

    Interior

    Bedrooms & bathrooms
    • Bedrooms: 4
    • Bathrooms: 5
    • Full bathrooms: 4
    • 1/2 bathrooms: 1
    Heating
    • Forced air, Electric
    Cooling
    • Central
    Appliances
    • Included: Dishwasher, Dryer, Freezer, Garbage disposal, Microwave, Range / Oven, Refrigerator, Washer
    Features
    • Flooring: Hardwood
    • Has fireplace: Yes
    Interior area
    • Total interior livable area: 3,874 sqft

    Property

    Parking
    • Total spaces: 4
    • Parking features: Garage - Attached
    Features
    • Exterior features: Brick
    • Has view: Yes
    • View description: Territorial
    Lot
    • Size: 0.53 Acres
    Details
    • Parcel number: 21112217

    Construction

    Type & style
    • Home type: SingleFamily
    Materials
    • Roof: Asphalt
    Condition
    • Year built: 1984

    Community & HOA

    HOA
    • Has HOA: Yes
    • HOA fee: $175 monthly
    Location
    • Region: Charlotte

    Financial & listing details

    • Price per square foot: $375/sqft
    • Tax assessed value: $1,103,100

    Price history

    Price history is unavailable.

    Public tax history

    YearProperty taxesTax assessment
    2025-- $1,103,100
    2024-- $1,103,100
    2023-- $1,103,100 +42.3%
    2022-- $775,100
    2021-- $775,100 +1.5%
    2020-- $763,300
    2019$7,457 $763,300 +26%
    2018-- $605,700
    2017$7,894 $605,700
    2016$7,894 $605,700 0%
    2015$7,894 -6.8%$605,800 -7.5%
    2014$8,470 $654,600
    2013-- $654,600
    2012-- $654,600
    2011-- $654,600 +19.5%
    2010-- $547,900
    2009-- $547,900
    2008-- $547,900
    2007-- $547,900
    2006-- $547,900
    2005-- $547,900
    2004-- $547,900
    2003-- $547,900 +27.7%
    2002-- $428,930
    2001-- $428,930
    2000-- $428,930
    Find assessor info on the county website

    Neighborhood: Montibello

    Nearby schools

    GreatSchools rating
    Get a cash offer in 3 minutes
    Find out how much your home could sell for in as little as 3 minutes with a no-obligation cash offer.
    Estimated market value
    $1,451,400
    Get a cash offer in 3 minutes
    Find out how much your home could sell for in as little as 3 minutes with a no-obligation cash offer.
    Estimated market value
    $1,451,400