Step into the next chapter of your life with this charming Wilson 3-5 bedroom brick twin, with GAS HEAT, driveway for 3+ cars AND a LARGE 3 CAR GARAGE! The first floor welcomes you with an open living room, a formal dining room, an eat-in kitchen, and a convenient half bath. Upstairs, discover three bedrooms with and a full hallway bath. The third bedroom leads to the attic, providing two more bedrooms offering versatile flex space. This home boasts features such as hardwood floors beneath the carpet, updated sewer and water lines, gas heat, a fenced yard, and the added convenience of a 3-car driveway parking leading to an expansive 3-car garage. Step outside and unwind on the spacious covered front porch that gracefully wraps around the home, inviting you into a charming fenced-in yard – the perfect setting for relaxation or entertainment. This home is ideally situated in close proximity to shopping and amenities. Bring your creative ideas and updates into this home brimming with potential, transforming it into a space that reflects your unique vision and style!
Sold for $219,000
$219,000
2400 Hay St, Easton, PA 18042
3beds
1,555sqft
Townhouse, Single Family Residence
Built in 1900
3,354 Square Feet Lot
$274,400 Zestimate®
$141/sqft
$2,166 Estimated rent
Home value
$274,400
$258,000 - $294,000
$2,166/mo
Zestimate® history
Owner options
List your home for rent
$2,166/mo
Rent Zestimate®
Find your next renter with Zillow Rental Manager. Plus, with online applications, you can quickly screen prospective tenants – for free.
$2,166/mo
Rent Zestimate®
Refinance and save
$1,558/mo
Est. payment
Refinancing to a lower rate could help reduce your monthly payments and save thousands over the life of the loan.
$1,558/mo
Est. payment
Explore your selling options
Work with a Zillow partner agent
Leverage their expertise and Zillow's premium Showcase listings to get your home seen by more buyers.
Get startedList with your own agent
Get your home in front of millions of buyers by listing it on Zillow.
Learn how to do itSell it yourself
Take full control of how buyers see your home on Zillow by listing For Sale by Owner (FSBO).
List your homeWhat's special
Water linesConvenient half bathClose proximity to shoppingHardwood floorsFormal dining roomFull hallway bathSpacious covered front porch
Zillow last checked:
Listing updated:
Listed by:
Jon Campbell 610-624-2566,
Real of Pennsylvania,
Kelsey O. Werner Elliott 610-360-6138,
Real of Pennsylvania
Bought with:
Ellen Shaughnessy, RM422632
Free Bridge Realty LLC
Source: GLVR,MLS#: 734179 Originating MLS: Lehigh Valley MLS
Originating MLS: Lehigh Valley MLSFacts & features
Interior
Bedrooms & bathrooms
- Bedrooms: 3
- Bathrooms: 2
- Full bathrooms: 1
- 1/2 bathrooms: 1
Bedroom
- Description: 2 closets, ceiling fan
- Level: Second
- Dimensions: 14.00 x 11.00
Bedroom
- Description: Closet
- Level: Second
- Dimensions: 12.00 x 11.00
Bedroom
- Description: Ceiling fan, access to attic
- Level: Second
- Dimensions: 15.00 x 10.00
Dining room
- Description: Ceiling fan
- Level: First
- Dimensions: 17.00 x 12.00
Other
- Description: Linen closet, tub/shower
- Level: Second
- Dimensions: 11.00 x 6.00
Half bath
- Level: First
- Dimensions: 7.00 x 5.00
Kitchen
- Description: Eat-in
- Level: First
- Dimensions: 15.00 x 9.00
Living room
- Level: First
- Dimensions: 17.00 x 12.00
Other
- Description: Could be a bedroom/flex space
- Level: Third
- Dimensions: 13.00 x 11.00
Sunroom
- Description: Could be a bedroom/ flex space
- Level: Third
- Dimensions: 22.00 x 10.00
Heating
- Gas
Cooling
- Ceiling Fan(s)
Appliances
- Included: Dryer, Electric Oven, Electric Water Heater, Refrigerator, Washer
- Laundry: Washer Hookup, Dryer Hookup, Lower Level
Features
- Attic, Dining Area, Separate/Formal Dining Room, Eat-in Kitchen
- Flooring: Carpet, Hardwood, Vinyl
- Windows: Replacement Windows
- Basement: Full
Interior area
- Total interior livable area: 1,555 sqft
- Finished area above ground: 1,555
- Finished area below ground: 0
Property
Parking
- Total spaces: 3
- Parking features: Carport, Driveway, Detached, Garage, Off Street, Parking Pad, On Street
- Garage spaces: 3
- Has carport: Yes
- Has uncovered spaces: Yes
Features
- Stories: 3
- Patio & porch: Covered, Patio, Porch
- Exterior features: Fence, Porch, Patio
- Fencing: Yard Fenced
Lot
- Size: 3,354 Square Feet
- Features: Corner Lot, Flat, Not In Subdivision
Details
- Parcel number: L9SW4C 14 25 0837
- Zoning: R-2-MEDIUM DENSITY RESIDE
- Special conditions: None
Construction
Type & style
- Home type: SingleFamily
- Architectural style: Other
- Property subtype: Townhouse, Single Family Residence
- Attached to another structure: Yes
Materials
- Brick, Vinyl Siding
- Roof: Asphalt,Fiberglass
Condition
- Year built: 1900
Utilities & green energy
- Electric: 100 Amp Service, Circuit Breakers
- Sewer: Public Sewer
- Water: Public
Community & HOA
Community
- Features: Sidewalks
- Subdivision: Not in Development
Location
- Region: Easton
Financial & listing details
- Price per square foot: $141/sqft
- Tax assessed value: $38,600
- Annual tax amount: $3,712
- Date on market: 9/19/2025
- Cumulative days on market: 10 days
- Listing terms: Cash,Conventional
- Ownership type: Fee Simple
- Road surface type: Paved
Price history
| Date | Event | Price |
|---|---|---|
| 5/8/2024 | Sold | $219,000$141/sqft |
Source:  GLVR #734179 Report a problem GLVR #734179 Report a problem | ||
| 4/15/2024 | Pending sale | $219,000$141/sqft |
Source: GLVR #734179 Report a problem | ||
| 4/5/2024 | Listed for sale | $219,000$141/sqft |
Source: GLVR #734179 Report a problem | ||
Public tax history
| Year | Property taxes | Tax assessment |
|---|---|---|
| 2026 | $3,855 +3.2% | $38,600 |
| 2025 | $3,735 +0.6% | $38,600 |
| 2024 | $3,712 +2.4% | $38,600 |
| 2023 | $3,623 | $38,600 |
| 2022 | $3,623 +695.5% | $38,600 |
| 2021 | $455 | $38,600 |
| 2020 | $455 | $38,600 |
| 2018 | $455 | $38,600 |
| 2017 | -- | $38,600 |
| 2016 | -- | $38,600 |
| 2015 | -- | $38,600 |
| 2014 | -- | $38,600 |
| 2013 | -- | $38,600 |
| 2012 | -- | $38,600 |
| 2011 | -- | $38,600 |
| 2010 | -- | $38,600 |
| 2004 | -- | $38,600 |
| 2003 | -- | $38,600 |
| 2002 | -- | $38,600 |
| 2000 | -- | $38,600 |
Find assessor info on the county website
Neighborhood: Wilson
Nearby homes
- $216,6003 bd1 ba1.4k sqft2402 Hay St, Easton, PA 18042Off Market
- $226,8003 bd1 ba1.6k sqft2404 Hay St, Easton, PA 18042Off Market
- $226,5003 bd2 ba1.6k sqft2406 Hay St, Easton, PA 18042Sold
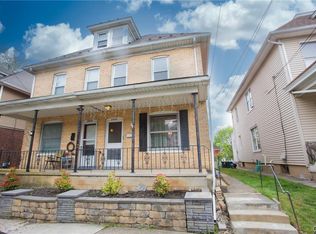
- $227,4003 bd1 ba1.6k sqft2408 Hay St, Easton, PA 18042Off Market
- $282,3003 bd1 ba2.5k sqft702 S 24th St, Easton, PA 18042Off Market
- $293,8003 bd2 ba1.6k sqft2410 Hay St, Easton, PA 18042Off Market
- $224,5003 bd1 ba1.6k sqft2412 Hay St, Easton, PA 18042Off Market
- $311,4003 bd2 ba1.6k sqft2312 Hay St, Easton, PA 18042Off Market
Nearby schools
GreatSchools rating
- 5/10Wilson Borough El SchoolGrades: K-4Distance: 0.3 mi
- 4/10Wilson Area Intermediate SchoolGrades: 5-8Distance: 0.6 mi
- 7/10Wilson Area High SchoolGrades: 9-12Distance: 0.3 mi
Schools provided by the listing agent
- District: Wilson
Source: GLVR. This data may not be complete. We recommend contacting the local school district to confirm school assignments for this home.
Get a cash offer in 3 minutes
Find out how much your home could sell for in as little as 3 minutes with a no-obligation cash offer.
Estimated market value
$274,400
Get a cash offer in 3 minutes
Find out how much your home could sell for in as little as 3 minutes with a no-obligation cash offer.
Estimated market value
$274,400
