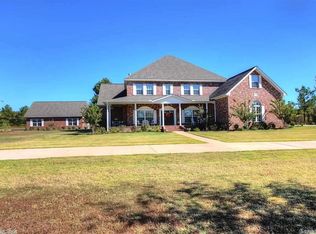
Welcome home to this beautiful custom build in Jacksonville! Tucked away in a sprawling gated subdivision, this home sits on almost 5 acres that backs up to the Holland Bottoms Wildlife Area. Living space features beautiful brick walls and fireplace, with the perfect flow into both formal dining and kitchen spaces. Primary bedroom is an oasis of calm with a spacious bathroom and HUGE closet. On the other side of the house are three large additional bedrooms, each with a walk-in closet. The fifth huge bedroom is upstairs with its own walk-in closet and full bathroom. Walk outdoors to an exterior fireplace on a covered patio, overlooking the brand new 14'x28' inground pool! Looking to have guests over? This property boasts a total of five garage spots, as well as a guest house connected to two of the garage spots. Come take a look at this house soon! AGENTS SEE REMARKS.
Closed
Street View
$1,025,000
2400 Hunters Chase Ct, Jacksonville, AR 72076
5beds
3,762sqft
Single Family Residence
Built in 2022
4.99 Acres Lot
$999,100 Zestimate®
$272/sqft
$3,782 Estimated rent
Home value
$999,100
$859,000 - $1.17M
$3,782/mo
Zestimate® history
Owner options
List your home for rent
$3,782/mo
Rent Zestimate®
Find your next renter with Zillow Rental Manager. Plus, with online applications, you can quickly screen prospective tenants – for free.
$3,782/mo
Rent Zestimate®
Refinance and save
$6,203/mo
Est. payment
Refinancing to a lower rate could help reduce your monthly payments and save thousands over the life of the loan.
$6,203/mo
Est. payment
Explore your selling options
Work with a Zillow partner agent
Leverage their expertise and Zillow's premium Showcase listings to get your home seen by more buyers.
Get startedList with your own agent
Get your home in front of millions of buyers by listing it on Zillow.
Learn how to do itSell it yourself
Take full control of how buyers see your home on Zillow by listing For Sale by Owner (FSBO).
List your homeWhat's special
Beautiful brick wallsHuge closetWalk-in closetCovered patioSpacious bathroomKitchen spacesSprawling gated subdivision
Zillow last checked:
Listing updated:
Listed by:
Miekka Maile 501-941-8830,
Fathom Realty Central
Bought with:
Shannon M Morman, AR
Varvil Real Estate
Source: CARMLS,MLS#: 24041092
Facts & features
Interior
Bedrooms & bathrooms
- Bedrooms: 5
- Bathrooms: 3
- Full bathrooms: 3
Dining room
- Features: Separate Dining Room, Eat-in Kitchen, Breakfast Bar
Heating
- Electric
Cooling
- Electric
Appliances
- Included: Built-In Range, Microwave, Electric Range, Surface Range, Dishwasher, Disposal, Plumbed For Ice Maker, Gas Water Heater
- Laundry: Washer Hookup, Electric Dryer Hookup, Laundry Room
Features
- Walk-In Closet(s), Ceiling Fan(s), Granite Counters, Pantry, Primary Bedroom/Main Lv, Primary Bedroom Apart, 4 Bedrooms Same Level
- Flooring: Carpet, Tile
- Doors: Insulated Doors
- Windows: Insulated Windows
- Attic: Floored
- Number of fireplaces: 2
- Fireplace features: Gas Starter, Gas Logs Present, Two
Interior area
- Total structure area: 3,762
- Total interior livable area: 3,762 sqft
Property
Parking
- Total spaces: 4
- Parking features: Garage, Four Car or More
- Has garage: Yes
Features
- Levels: One,One and One Half
- Patio & porch: Patio, Porch
- Exterior features: Rain Gutters
- Has private pool: Yes
- Pool features: In Ground
- Fencing: Partial
Lot
- Size: 4.99 Acres
- Features: Level, Cul-De-Sac, Subdivided
Details
- Additional structures: ADU Beds: 1, ADU Baths: 1, ADU Square Feet: 1020, Guest House
- Parcel number: 12J0080301200
Construction
Type & style
- Home type: SingleFamily
- Architectural style: Traditional
- Property subtype: Single Family Residence
Materials
- Brick, Stone
- Foundation: Slab
- Roof: Shingle
Condition
- New construction: No
- Year built: 2022
Utilities & green energy
- Electric: Elec-Municipal (+Entergy)
- Gas: Gas-Natural
- Sewer: Public Sewer
- Water: Public
- Utilities for property: Natural Gas Connected
Green energy
- Energy efficient items: Doors
Community & HOA
Community
- Features: Gated
- Security: Smoke Detector(s), Security System, Video Surveillance
- Subdivision: FOXWOOD ESTATES
HOA
- Has HOA: No
Location
- Region: Jacksonville
Financial & listing details
- Price per square foot: $272/sqft
- Tax assessed value: $399,125
- Annual tax amount: $4,901
- Date on market: 11/12/2024
- Listing terms: VA Loan,FHA,Conventional,Cash
- Road surface type: Paved
Price history
| Date | Event | Price |
|---|---|---|
| 12/23/2024 | Sold | $1,025,000-2.4%$272/sqft |
Source:  CARMLS #24041092 Report a problem CARMLS #24041092 Report a problem | ||
| 11/17/2024 | Contingent | $1,050,000$279/sqft |
Source: CARMLS #24041092 Report a problem | ||
| 11/12/2024 | Listed for sale | $1,050,000$279/sqft |
Source: CARMLS #24041092 Report a problem | ||
| 11/12/2024 | Listing removed | $1,050,000$279/sqft |
Source: CARMLS #24029050 Report a problem | ||
| 8/11/2024 | Listed for sale | $1,050,000+1621.3%$279/sqft |
Source: CARMLS #24029050 Report a problem | ||
| 1/22/2021 | Sold | $61,000-6.2%$16/sqft |
Source: CARMLS #19032552 Report a problem | ||
| 12/7/2020 | Listed for sale | $65,000$17/sqft |
Source: CARMLS #19032552 Report a problem | ||
Public tax history
| Year | Property taxes | Tax assessment |
|---|---|---|
| 2024 | $5,151 -1.4% | $79,825 |
| 2023 | $5,226 +318.4% | $79,825 +554.3% |
| 2022 | $1,249 -6.7% | $12,200 -19.7% |
| 2021 | $1,338 | $15,200 |
Find assessor info on the county website
Neighborhood: 72076
Nearby homes
- $451,1954.13 Acres1706 Hunters Chase Rd, Jacksonville, AR 72076Off Market
- $765,5003 bd4 ba4.1k sqft2312 Hunters Chase Ct, Jacksonville, AR 72076Off Market
- $702,5005 bd4 ba4.2k sqft2404 Hunters Chase Ct, Jacksonville, AR 72076Off Market
- $865,8005 bd6 ba5.6k sqft2400 Estates Ct, Jacksonville, AR 72076Off Market
- $60,0003.82 Acres2308 Wood Fox Ct, Jacksonville, AR 72076Sold
- $61,000-- bd-- ba-- sqftWood Fox Ct, Jacksonville, AR 72076Off Market
- $47,580-- bd-- ba-- sqftHunters Chase Rd, Jacksonville, AR 72076Off Market
- $61,000-- bd-- ba-- sqft2413 Hunters Chase Ct, Jacksonville, AR 72076Off Market
Nearby schools
GreatSchools rating
- 2/10Jacksonville Elementary SchoolGrades: K-5Distance: 1.4 mi
- 3/10Jacksonville Middle SchoolGrades: 6-8Distance: 1.3 mi
- 4/10Jacksonville High SchoolGrades: 9-12Distance: 2.9 mi
Schools provided by the listing agent
- Elementary: Jacksonville
- Middle: Jacksonville
- High: Jacksonville
Source: CARMLS. This data may not be complete. We recommend contacting the local school district to confirm school assignments for this home.


Get pre-qualified for a loan
At Zillow Home Loans, we can pre-qualify you in as little as 5 minutes with no impact to your credit score.An equal housing lender. NMLS #10287.
Sell for more on Zillow
Get a Zillow Showcase℠ listing at no additional cost and you could sell for .
$999,100
2% more
+$19,982
With Zillow Showcase(estimated)
$1,019,082
- Arkansas
- Pulaski County
- Jacksonville
- 72076
- 2400 Hunters Chase Ct
Nearby cities
Nearby zip codes
Other Jacksonville Topics
