A truly exceptional offering, this storied Los Angeles estateknown as the Oliver R. Fuller property was envisioned in 1929 by renowned architect Harry Hayden Whiteley, AIA. Tucked behind imposing wrought-iron gates, the Spanish Colonial Revival residence commands privacy, presence, and timeless prestige. A serene private drive leads to a grand Mediterranean-inspired compound that captures the romance and allure of classic Hollywood.Set on more than 39,000 square feet of impeccably landscaped grounds, the estate encompasses six bedrooms and eleven bathrooms, with sweeping views across the Los Angeles basin that culminate at the iconic Griffith Observatory. The arrival experience is nothing short of breathtaking, beginning with a dramatic two-story rotunda adorned with hand-painted ceilings and an elegant curved staircase that immediately sets the tone for the home's architectural pedigree. The formal living room showcases a striking fireplace and opens through French doors to a terrace overlooking the pool, spa, and glittering city skyline. Nearby, the light-filled library offers a sense of intimacy and intrigue, featuring a honeycomb coffered ceiling, stained-glass accents, a cozy fireplace, and a concealed bar reminiscent of the Prohibition era. Designed for memorable gatherings, the formal dining room is crowned by a hand-stenciled wood ceiling and framed by panoramic city views. Glass doors extend the space to a covered veranda, complete with an outdoor fireplace perfect for evening dinners overlooking the city lights. The chef's kitchen balances function and refinement, equipped with professional-grade appliances, a butler's pantry, and a substantial mahogany-wrapped island. An ornate wrought-iron spiral staircase ascends to five private bedroom suites, each thoughtfully restored to preserve original character while integrating modern comforts. The primary suite serves as a peaceful retreat, featuring its own fireplace, stained-glass details, and a luxurious bath with breathtaking vistas. The lower level is dedicated to leisure and entertaining, offering a media lounge, fitness studio, temperature-controlled wine cellar with capacity for over 2,500 bottles, and two additional bathrooms, including one with a steam sauna. Completing the estate is a separate one-bedroom guest residence perched above the main home, featuring a living area, kitchenette, two bathrooms, and a private porch with expansive rooftop and city views ideal for guests, creative pursuits, or a private office. Rich in history yet fully suited for modern living, this remarkable estate represents a rare convergence of architectural significance, refined luxury, and unforgettable views in one of Los Angeles' most coveted settings.
Sold for $9,550,000
Zillow last checked:
Listing updated:
Bought with:
Joann Dresner, DRE # 01298196
Compass
Source: CLAW,MLS#: 25628895
Price history
| Date | Event | Price |
|---|---|---|
| 8/18/2026 | Sold | $9,550,000-4.4%$1,167/sqft |
Source:  CLAW #25628895 Report a problem CLAW #25628895 Report a problem | ||
| 8/2/2026 | Contingent | $9,985,000$1,220/sqft |
Source: CLAW #25628895 Report a problem | ||
| 3/21/2026 | Price change | $9,985,000-9.1%$1,220/sqft |
Source: CLAW #25628895 Report a problem | ||
| 12/16/2025 | Price change | $10,985,000-10%$1,342/sqft |
Source: CLAW #25628895 Report a problem | ||
| 6/16/2025 | Price change | $12,200,000-7.6%$1,491/sqft |
Source: CLAW #25491805 Report a problem | ||
| 3/18/2025 | Price change | $13,200,000-12%$1,613/sqft |
Source: CLAW #25491805 Report a problem | ||
| 1/31/2025 | Price change | $14,995,000-5.7%$1,832/sqft |
Source: CLAW #25491805 Report a problem | ||
| 9/7/2024 | Listed for sale | $15,900,000+125.5%$1,943/sqft |
Source:  CRMLS #P1-19176 Report a problem CRMLS #P1-19176 Report a problem | ||
| 7/31/2012 | Sold | $7,050,070+94.5%$861/sqft |
Source:  CLAW #12581461 Report a problem CLAW #12581461 Report a problem | ||
| 3/25/2003 | Sold | $3,625,000+51785614.3%$443/sqft |
Source: Public Record Report a problem | ||
| 12/31/1969 | Sold | $7 |
Source: Agent Provided Report a problem | ||
Nearby homes
- $4,413,9004 bd2 ba5.1k sqft2436 Inverness Ave, Los Angeles, CA 90027Off Market
- $5,024,3004 bd3 ba3.2k sqft4474 Dundee Dr, Los Angeles, CA 90027Off Market
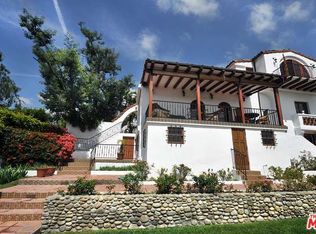
- $4,473,1003 bd3 ba2k sqft4447 Cromwell Ave, Los Angeles, CA 90027Off Market
- $3,407,9004 bd4 ba2.8k sqft4468 Dundee Dr, Los Angeles, CA 90027Off Market
Get a cash offer in 3 minutes
Find out how much your home could sell for in as little as 3 minutes with a no-obligation cash offer.
Estimated market value
$9,549,400
