Skip main navigation
Closed
  • $109,900

    2400 Island Dr #21B, Uniontown, OH 44685

    2beds
    882sqft
    Condominium
    Built in 1973
    -- sqft lot
    $112,600 Zestimate®
    $125/sqft
    $1,281 Estimated rent

    Home value

    $112,600

    $106,000 - $120,000

    $1,281/mo

    Zestimate® history
    Loading
    Loading...

    Owner options

    List your home for rent

    $1,281/mo

    Rent Zestimate®

    Find your next renter with Zillow Rental Manager. Plus, with online applications, you can quickly screen prospective tenants – for free.

    Learn more

    $1,281/mo

    Rent Zestimate®

    Refinance and save

    $856/mo

    Est. payment

    Refinancing to a lower rate could help reduce your monthly payments and save thousands over the life of the loan.

    See today's rates

    $856/mo

    Est. payment

    Explore your selling options

    Work with a Zillow partner agent

    Leverage their expertise and Zillow's premium Showcase listings to get your home seen by more buyers.

    Get started

    List with your own agent

    Get your home in front of millions of buyers by listing it on Zillow.

    Learn how to do it

    Sell it yourself

    Take full control of how buyers see your home on Zillow by listing For Sale by Owner (FSBO).

    List your home

    What's special

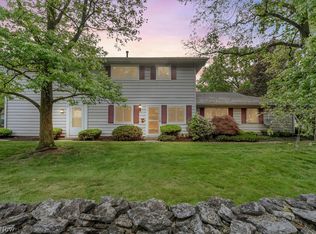
    Stylish Condo in the Country Club Condominiums! Don’t miss this beautifully updated two-bedroom condo offering bright, modern living in a convenient location. Step inside to a welcoming great room with sleek gray LVT flooring, a striking black stair railing, and a spacious storage closet. To the right, you’ll find an open eat-in kitchen and sunny dining area filled with natural light. The kitchen features white cabinetry, a subway tile backsplash with accent tiles, stainless steel appliances, and a stacked washer and dryer tucked neatly at the end for easy access. Upstairs, you'll find two generously sized bedrooms, a full bath, and two hallway closets. The primary suite offers a large 6x6 walk-in closet and peaceful, treed views. The second bedroom includes a deep closet and sits adjacent to the full bath, which features a tub/shower combo and a vanity with storage. An attached 1-car garage provides added convenience and extra storage. Plus, enjoy the community pool and playground just around the corner. Perfect for sunny days and weekend relaxation!

    Zillow last checked:

    Listing updated:

    Listed by:

    Jennifer K Zeiger 330-417-3259 jen.zeiger1@gmail.com,

    RE/MAX Crossroads Properties

    Bought with:

    Jennifer K Zeiger, 2015004881

    RE/MAX Crossroads Properties

    Source: MLS Now,MLS#: 5143776MLS LogoOriginating MLS: Stark Trumbull Area REALTORS

    Facts & features

    Interior

    Bedrooms & bathrooms
    • Bedrooms: 2
    • Bathrooms: 1
    • Full bathrooms: 1
    Bedroom
    • Description: Flooring: Carpet
    • Level: Second
    • Dimensions: 11 x 14
    Bedroom
    • Description: Flooring: Carpet
    • Level: Second
    • Dimensions: 11 x 14
    Bathroom
    • Description: Flooring: Laminate
    • Level: Second
    Eat in kitchen
    • Description: Flooring: Luxury Vinyl Tile
    • Level: First
    • Dimensions: 21 x 8
    Great room
    • Description: Flooring: Luxury Vinyl Tile
    • Level: First
    • Dimensions: 20 x 11
    Heating
    • Forced Air, Gas
    Cooling
    • Central Air
    Appliances
    • Included: Dryer, Disposal, Microwave, Range, Refrigerator, Washer
    • Laundry: In Kitchen
    Features
    • Basement: None
    • Has fireplace: No
    Interior area
    • Total structure area: 882
    • Total interior livable area: 882 sqft
    • Finished area above ground: 882
    • Finished area below ground: 0

    Property

    Parking
    • Total spaces: 1
    • Parking features: Attached, Driveway, Electricity, Garage, Garage Door Opener, Shared Driveway
    • Attached garage spaces: 1
    Features
    • Levels: Two
    • Stories: 2
    • Has private pool: Yes
    • Pool features: Fenced, In Ground, Outdoor Pool, Community
    Lot
    • Size: 879 Square Feet
    Details
    • Parcel number: 2802387
    • Special conditions: Standard

    Construction

    Type & style
    • Home type: Condo
    • Architectural style: Other
    • Property subtype: Condominium
    • Attached to another structure: Yes
    Materials
    • Vinyl Siding
    • Roof: Asphalt,Fiberglass
    Condition
    • Year built: 1973

    Utilities & green energy

    • Sewer: Public Sewer
    • Water: Public

    Community & HOA

    Community
    • Features: Playground, Pool
    • Subdivision: Country Club Apt Homes North Condo
    HOA
    • Has HOA: No
    • Services included: Association Management, Insurance, Maintenance Structure, Recreation Facilities, Reserve Fund
    • HOA fee: $258 monthly
    Location
    • Region: Uniontown

    Financial & listing details

    • Price per square foot: $125/sqft
    • Annual tax amount: $1,851
    • Date on market: 8/4/2025
    • Cumulative days on market: 4 days
    • Listing terms: Cash,Conventional,FHA

    Price history

    DateEventPrice
    9/5/2025Sold$109,900$125/sqft
    Source: MLS Now #5143776 Report a problem
    8/8/2025Pending sale$109,900$125/sqft
    Source: MLS Now #5143776 Report a problem
    8/4/2025Listed for sale$109,900$125/sqft
    Source: MLS Now #5143776 Report a problem

    Public tax history

    Tax history is unavailable.

    Neighborhood: 44685

    Nearby schools

    GreatSchools rating
    Schools provided by the listing agent
    • District: Green LSD (Summit)- 7707

    Source: MLS Now. This data may not be complete. We recommend contacting the local school district to confirm school assignments for this home.

    Get a cash offer in 3 minutes
    Find out how much your home could sell for in as little as 3 minutes with a no-obligation cash offer.
    Estimated market value
    $112,600
    Get a cash offer in 3 minutes
    Find out how much your home could sell for in as little as 3 minutes with a no-obligation cash offer.
    Estimated market value
    $112,600