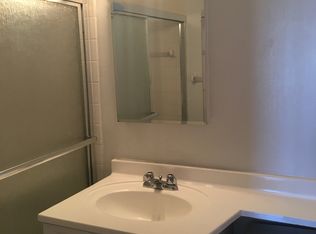
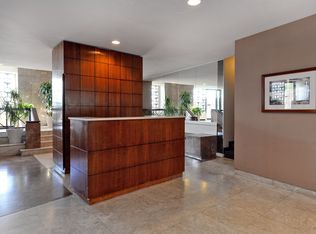
Welcome to this river facing, one of a kind coop unit in the Riverdale section of the Bronx. When you enter, the foyer has windowed pocket doors as entry into the living area. The unit has polished parquet style hardwood floors, crown moldings, large closets with sliding doors all throughout. All windows face South over the Harlem River and beautiful park and NYC skyline and views of George Washington Bridge. The kitchen has Silestone quartz countertops with cork flooring throughout and features Bertazzoni Stove, Fisher & Paykel Refrigerator & Dishwasher appliances. The bathroom has similar high quality style and finish, with custom built in linen cabinet and floating vanity. In this luxury building the amenities include indoor pool & indoor parking, you will have 24-hour doorman, year-round pool access, workout room, pet friendly and common patio. Located steps to transportation, schools, parks, banks, shopping, restaurants & easy access to major highways. 2 blocks to Metro North and 24 Min to Midtown by Metro North Train. River views are a bonus. Don’t miss out on this rare opportunity!! Additional Information: Amenities:Storage,
Sold for $270,000
$270,000
2400 Johnson Avenue #9G, Bronx, NY 10463
1beds
700sqft
Stock Cooperative, Residential
Built in 1969
-- sqft lot
$270,600 Zestimate®
$386/sqft
$2,322 Estimated rent
Home value
$270,600
$249,000 - $290,000
$2,322/mo
Zestimate® history
Owner options
List your home for rent
$2,322/mo
Rent Zestimate®
Find your next renter with Zillow Rental Manager. Plus, with online applications, you can quickly screen prospective tenants – for free.
$2,322/mo
Rent Zestimate®
Refinance and save
$1,454/mo
Est. payment
Refinancing to a lower rate could help reduce your monthly payments and save thousands over the life of the loan.
$1,454/mo
Est. payment
Explore your selling options
Work with a Zillow partner agent
Leverage their expertise and Zillow's premium Showcase listings to get your home seen by more buyers.
Get startedList with your own agent
Get your home in front of millions of buyers by listing it on Zillow.
Learn how to do itSell it yourself
Take full control of how buyers see your home on Zillow by listing For Sale by Owner (FSBO).
List your homeWhat's special
Zillow last checked:
Listing updated:
Listed by:
Chintan Trivedi 917-637-0161,
RE/MAX In The City 929-222-4200
Bought with:
Chintan Trivedi, 10311203986
RE/MAX In The City
Source: OneKey® MLS as distributed by MLS GRID,MLS#: H6236519
Facts & features
Interior
Bedrooms & bathrooms
- Bedrooms: 1
- Bathrooms: 1
- Full bathrooms: 1
Heating
- Radiant
Cooling
- Central Air
Appliances
- Included: Dishwasher, ENERGY STAR Qualified Appliances, Microwave, Stainless Steel Appliance(s)
- Laundry: Common Area
Features
- Ceiling Fan(s), Galley Type Kitchen, Granite Counters
- Flooring: Hardwood
- Has basement: No
- Attic: None
Interior area
- Total structure area: 700
- Total interior livable area: 700 sqft
Property
Parking
- Parking features: Assigned, Other, Waitlist
Features
- Levels: One
- Stories: 1
- Pool features: In Ground
Lot
- Features: Near Public Transit, Near School, Near Shops, Views
Details
- Parcel number: 05716036220832449G
Construction
Type & style
- Home type: Cooperative
- Property subtype: Stock Cooperative, Residential
Materials
- Other
Condition
- Year built: 1969
Utilities & green energy
- Sewer: Public Sewer
- Water: Public
- Utilities for property: Trash Collection Private
Community & HOA
Community
- Features: Park
- Subdivision: Rivedale on The Hudson
HOA
- Has HOA: No
- Amenities included: Door Person, Elevator(s), Fitness Center, Park
- HOA name: AKAM Associates Inc.
- HOA phone: 212-986-0001
Location
- Region: Bronx
Financial & listing details
- Price per square foot: $386/sqft
- Date on market: 6/2/2023
- Listing agreement: Exclusive Right To Sell
Price history
| Date | Event | Price |
|---|---|---|
| 6/1/2024 | Sold | $270,000-1.8%$386/sqft |
Source:  OneKey® MLS as distributed by MLS GRID #H6236519 Report a problem OneKey® MLS as distributed by MLS GRID #H6236519 Report a problem | ||
| 2/14/2024 | Pending sale | $274,900$393/sqft |
Source: OneKey® MLS as distributed by MLS GRID #H6236519 Report a problem | ||
| 11/10/2023 | Listed for sale | $274,900$393/sqft |
Source: OneKey® MLS as distributed by MLS GRID #H6236519 Report a problem | ||
| 8/31/2023 | Pending sale | $274,900$393/sqft |
Source: OneKey® MLS as distributed by MLS GRID #H6236519 Report a problem | ||
| 8/9/2023 | Price change | $274,900-5.2%$393/sqft |
Source: OneKey® MLS as distributed by MLS GRID #H6236519 Report a problem | ||
| 6/14/2023 | Price change | $289,900-3.3%$414/sqft |
Source: OneKey® MLS as distributed by MLS GRID #H6236519 Report a problem | ||
| 3/16/2023 | Listed for sale | $299,900+76.4%$428/sqft |
Source: OneKey® MLS as distributed by MLS GRID #H6236519 Report a problem | ||
| 6/12/2012 | Sold | $170,000+9.7%$243/sqft |
Source: OneKey® MLS as distributed by MLS GRID #H3202082 Report a problem | ||
| 9/26/2007 | Sold | $155,000$221/sqft |
Source: Public Record Report a problem | ||
Public tax history
Tax history is unavailable.
Find assessor info on the county website
Neighborhood: Riverdale
Nearby homes
- $11,829,0002 bd2 ba1.2k sqft2400-2410 Johnson Ave, Bronx, NY 10463Off Market
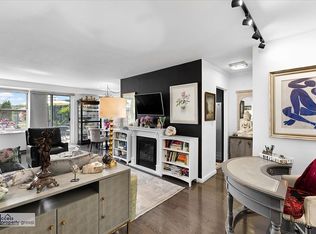
- $585,1002 bd2 ba1.2k sqft2400 Johnson Ave APT 5K, Bronx, NY 10463Off Market
- $433,5001 bd1 ba-- sqft2400 Johnson Ave APT 1D, Bronx, NY 10463Sold
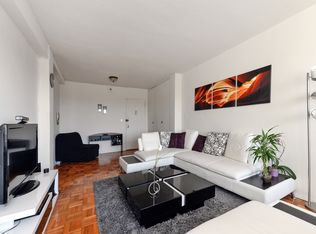
- $267,6001 bd1 ba750 sqft2400 Johnson Ave APT 10G, Bronx, NY 10463Off Market
- $314,7001 bd1 ba850 sqft2400 Johnson Ave APT 14D, Bronx, NY 10463Off Market
- $492,500-- bd-- ba-- sqft2400 Johnson Ave APT 8K, Bronx, NY 10463Off Market
- $404,700-- bd1 ba-- sqft2400 Johnson Ave APT 5A, Bronx, NY 10463Off Market
- $569,9002 bd2 ba-- sqft2400 Johnson Ave APT 4E, Bronx, NY 10463Off Market
- $353,5001 bd1 ba-- sqft2400 Johnson Ave APT 7J, Bronx, NY 10463Off Market
Nearby schools
GreatSchools rating
- 10/10Ps 24 Spuyten DuyvilGrades: K-5Distance: 0.8 mi
- 5/10In Tech Academy Aka Ms High School 368Grades: 6-12Distance: 0.4 mi
Schools provided by the listing agent
- Elementary: Contact Agent
- Middle: Contact Agent
- High: Contact Agent
Source: OneKey® MLS as distributed by MLS GRID. This data may not be complete. We recommend contacting the local school district to confirm school assignments for this home.
Nearby cities
Nearby neighborhoods
Nearby zip codes
Other New York Topics
