Skip main navigation
Closed
  • $960,000

    2400 Lake Pl, Minneapolis, MN 55405

    4beds
    2,364sqft
    Single Family
    Built in 1907
    7,405.2 Square Feet Lot
    $960,600 Zestimate®
    $406/sqft
    $4,068 Estimated rent

    Home value

    $960,600

    $884,000 - $1.05M

    $4,068/mo

    Zestimate® history
    Loading
    Loading...

    Owner options

    List your home for rent

    $4,068/mo

    Rent Zestimate®

    Find your next renter with Zillow Rental Manager. Plus, with online applications, you can quickly screen prospective tenants – for free.

    Learn more

    $4,068/mo

    Rent Zestimate®

    Refinance and save

    $6,116/mo

    Est. payment

    Refinancing to a lower rate could help reduce your monthly payments and save thousands over the life of the loan.

    See today's rates

    $6,116/mo

    Est. payment

    Explore your selling options

    Work with a Zillow partner agent

    Leverage their expertise and Zillow's premium Showcase listings to get your home seen by more buyers.

    Get started

    List with your own agent

    Get your home in front of millions of buyers by listing it on Zillow.

    Learn how to do it

    Sell it yourself

    Take full control of how buyers see your home on Zillow by listing For Sale by Owner (FSBO).

    List your home

    What's special

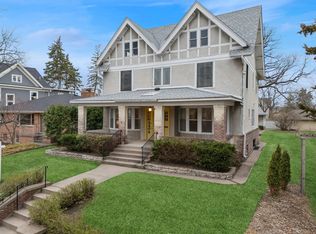
    Spectacular East Isles Location – Steps from Lake of the Isles! Historic charm meets modern amenities in this beautifully maintained East Isles home, less than a block from Lake of the Isles and adjacent to the historic Purcell-Cutts House. Situated on an oversized lot, this residence offers the perfect blend of original character and meticulous renovations designed for a modern family. Recent updates include an award-winning remodel of the first floor featuring a spacious kitchen with a smart layout and views of the backyard (ideal for entertaining), a fully renovated lower level with a finished additional bathroom, and fresh interior paint on all floors. Enjoy spacious, light-filled rooms with great flow, including bayed informal dining, a versatile multi-purpose room, and a charming parlor/piano room. Original hardwood floors, main and upper-level porches, and timeless architectural details add to the home's appeal. Additional features include a new roof, heated tile floors in the sunroom and main bath, and an updated mini-split A/C system to keep the home comfortable in the summer. The owner's suite includes roughed-in plumbing for a future en-suite bath, offering even more potential. Live on what the Star Tribune dubs “one of the most desirable streets in Minneapolis” —walkable to Uptown, restaurants, shops, and just steps from the Chain of Lakes.

    Zillow last checked:

    Listing updated:

    Listed by:

    Joe Mack 952-484-7071,

    RE/MAX Advantage Plus,

    The Minnesota Real Estate Team 952-649-1456

    Bought with:

    Kelly C O'Neil

    Blue Harbor Group

    Source: NorthstarMLS as distributed by MLS GRID,MLS#: 6702360MLS Logo

    Facts & features

    Interior

    Bedrooms & bathrooms
    • Bedrooms: 4
    • Bathrooms: 3
    • Full bathrooms: 2
    • 1/2 bathrooms: 1
    Bedroom
    • Level: Upper
    • Area: 146.65 Square Feet
    • Dimensions: 13.2x11.11
    Bedroom 2
    • Level: Upper
    • Area: 212.52 Square Feet
    • Dimensions: 13.2x16.1
    Bedroom 3
    • Level: Upper
    • Area: 192 Square Feet
    • Dimensions: 12.0x16
    Bedroom 4
    • Level: Upper
    • Area: 380.97 Square Feet
    • Dimensions: 24.9x15.3
    Family room
    • Level: Lower
    • Area: 315.57 Square Feet
    • Dimensions: 20.1x15.7
    Foyer
    • Level: Main
    • Area: 156.25 Square Feet
    • Dimensions: 12.5x12.5
    Kitchen
    • Level: Main
    • Area: 318.2 Square Feet
    • Dimensions: 21.5x14.8
    Storage
    • Level: Basement
    • Area: 262.43 Square Feet
    • Dimensions: 16.1x16.3
    Storage
    • Level: Basement
    • Area: 75.02 Square Feet
    • Dimensions: 12.10x6.2
    Sun room
    • Level: Main
    • Area: 309.76 Square Feet
    • Dimensions: 25.6x12.1
    Other
    • Level: Upper
    • Area: 159.39 Square Feet
    • Dimensions: 23.10x6.9
    Heating
    • Baseboard, Radiant
    Cooling
    • Ductless Mini-Split, Window Unit(s)
    Appliances
    • Included: Cooktop, Dryer, Microwave, Refrigerator, Stainless Steel Appliance(s), Washer
    • Laundry: Upper Level
    Features
    • Basement: Egress Window(s),Finished,Full
    • Has fireplace: No
    Interior area
    • Total structure area: 2,364
    • Total interior livable area: 2,364 sqft
    • Finished area above ground: 2,317
    • Finished area below ground: 381

    Property

    Parking
    • Total spaces: 1
    • Parking features: Detached Garage
    • Garage spaces: 1
    • Details: Garage Dimensions (15x20)
    Accessibility
    • Accessibility features: None
    Features
    • Levels: More Than 2 Stories
    • Patio & porch: Enclosed, Front Porch, Patio
    Lot
    • Size: 7,405 sqft
    • Dimensions: 50 x 150
    • Features: Tree Coverage - Medium
    Details
    • Foundation area: 1072
    • Parcel number: 3302924240009
    • Zoning description: Residential-Single Family

    Construction

    Type & style
    • Home type: SingleFamily
    • Property subtype: Single Family
    Materials
    • Post and Beam
    • Roof: Age 8 Years or Less,Architectural Shingle,Asphalt
    Condition
    • New construction: No
    • Year built: 1907

    Utilities & green energy

    • Gas: Natural Gas
    • Sewer: City Sewer/Connected
    • Water: City Water/Connected

    Community & neighborhood

    Location
    • Region: Minneapolis
    • Subdivision: Lake Of The Isles Add

    HOA & financial

    HOA
    • Has HOA: No

    Other

    Other facts
    • Road surface type: Paved

    Price history

    DateEventPrice
    8/15/2025Sold$960,000+9.7%$406/sqft
    Source: NorthstarMLS as distributed by MLS GRID #6702360 Report a problem
    5/26/2025Pending sale$875,000$370/sqft
    Source: NorthstarMLS as distributed by MLS GRID #6702360 Report a problem
    5/23/2025Listed for sale$875,000+34.6%$370/sqft
    Source: NorthstarMLS as distributed by MLS GRID #6702360 Report a problem
    6/15/2018Sold$650,000$275/sqft
    Source: NorthstarMLS as distributed by MLS GRID #4945865 Report a problem
    5/16/2018Listed for sale$650,000$275/sqft
    Source: Edina Realty, Inc., a Berkshire Hathaway affiliate #4945865 Report a problem
    5/16/2018Pending sale$650,000$275/sqft
    Source: Edina Realty, Inc., a Berkshire Hathaway affiliate #4945865 Report a problem
    5/3/2018Price change$650,000-6.5%$275/sqft
    Source: Edina Realty, Inc., a Berkshire Hathaway affiliate #4945865 Report a problem
    4/30/2018Listed for sale$695,000$294/sqft
    Source: Edina Realty, Inc., a Berkshire Hathaway affiliate #4945865 Report a problem

    Public tax history

    YearProperty taxesTax assessment
    2025$11,629 +1%$716,700 -2.1%
    2024$11,511 -3.1%$732,000 -10%
    2023$11,876 -5.2%$813,000 -2%
    2022$12,533 +4.3%$830,000
    2021$12,012 -2%$830,000 +0.6%
    2020$12,257 +2%$825,000 +5.4%
    2019$12,012 -2%$783,000 +14.4%
    2018$12,257 +27.2%$684,500 +20.2%
    2017$9,634 +6%$569,500
    2016$9,087 -3.1%$569,500
    2015$9,374 -4.6%$569,500 +7.5%
    2014$9,829 -2.6%$530,000 -3%
    2013$10,090 -4.6%$546,500 -6%
    2012$10,577 +1%$581,500 -3.1%
    2011$10,473 +1.3%$600,000 -9.9%
    2010$10,340 -1.1%$666,000
    2009$10,453 +63.1%$666,000 +51.2%
    2006$6,407 +9.4%$440,600 +15%
    2005$5,856 +8%$383,200 +15%
    2004$5,423 +10.6%$333,300 +12%
    2002$4,902 -55.7%$297,600
    2001$11,064 --

    Find assessor info on the county website

    Neighborhood: East Isles

    Nearby schools

    GreatSchools rating
    Get a cash offer in 3 minutes
    Find out how much your home could sell for in as little as 3 minutes with a no-obligation cash offer.
    Estimated market value
    $960,600
    Get a cash offer in 3 minutes
    Find out how much your home could sell for in as little as 3 minutes with a no-obligation cash offer.
    Estimated market value
    $960,600