Tucked away on a private, .7-acre cul-de-sac lot in sought-after Rosemont, this custom-built Brick and Hardiplank home offers exceptional space, timeless craftsmanship, and endless opportunity to personalize. With 5 bedrooms, 5 full baths, and 5,718 square feet, this freshly improved home is move-in ready and one of the best values for its size in the area. Designed with custom finishes throughout, this home features inlaid hardwood flooring, extensive built-ins, 4 fireplaces, a screened porch, deck, and beautiful wooded views. Two aggregate driveways include a welcoming circular front drive plus a convenient side-entry drive leading to the three-car garage and rear landscape/workshop garage. The expansive main level offers incredible flexibility for today’s lifestyle. The luxurious first-floor Primary Suite includes three walk-in closets and a separate 21’ x 15’ sitting room addition with panned ceiling & fireplace. A secondary bedroom with adjacent full bath, plus a spacious Billiards room addition with private office and full bath create the potential for up to three bedroom spaces on the first floor. At the heart of the home, the oversized kitchen is designed for both entertaining and everyday living with Miele and GE Monogram appliances, custom cabinetry, granite countertops, pantry cabinets, access to walk-in pantry, and an open breakfast and sitting area. Formal dining room, Study with built-ins, and large Family room with fireplace and built-ins complete the main level. Upstairs offers three generously sized bedrooms with large closets, two full baths, plus a spacious recreation/bonus room with walk-in closet that could serve as a potential sixth bedroom. Recent improvements include fresh interior paint, brand-new carpeting, many new windows, and a new roof (2024). Ideally located in an excellent school district with convenient access to Route 288, shopping, restaurants, and grocery stores, this is a rare opportunity to own a truly custom home with space, privacy, and incredible potential.
Sold for $1,125,000
$1,125,000
2400 Latham Ct, Midlothian, VA 23113
5beds
5,718sqft
Single Family Residence
Built in 1999
0.71 Acres Lot
$1,135,300 Zestimate®
$197/sqft
$4,659 Estimated rent
Home value
$1,135,300
$1.07M - $1.21M
$4,659/mo
Zestimate® history
Owner options
List your home for rent
$4,659/mo
Rent Zestimate®
Find your next renter with Zillow Rental Manager. Plus, with online applications, you can quickly screen prospective tenants – for free.
$4,659/mo
Rent Zestimate®
Refinance and save
$7,394/mo
Est. payment
Refinancing to a lower rate could help reduce your monthly payments and save thousands over the life of the loan.
$7,394/mo
Est. payment
Explore your selling options
Work with a Zillow partner agent
Leverage their expertise and Zillow's premium Showcase listings to get your home seen by more buyers.
Get startedList with your own agent
Get your home in front of millions of buyers by listing it on Zillow.
Learn how to do itSell it yourself
Take full control of how buyers see your home on Zillow by listing For Sale by Owner (FSBO).
List your homeWhat's special
Zillow last checked:
Listing updated:
Listed by:
Susan Walsh (804)349-3903,
Long & Foster REALTORS
Bought with:
NON MLS USER MLS
NON MLS OFFICE
Source: CVRMLS,MLS#: 2611718 Originating MLS: Central Virginia Regional MLS
Originating MLS: Central Virginia Regional MLSFacts & features
Interior
Bedrooms & bathrooms
- Bedrooms: 5
- Bathrooms: 5
- Full bathrooms: 5
Primary bedroom
- Description: 3 walk-in closets;New carpeting, Crown/Chair
- Level: First
- Dimensions: 19.8 x 20.6
Primary bedroom
- Description: Sitting/Hearth Room, FP, 10' boxed ceilings
- Level: First
- Dimensions: 21.7 x 15.3
Bedroom 2
- Description: New carpeting; Adjacent to Full Bath
- Level: First
- Dimensions: 13.5 x 12.1
Bedroom 3
- Description: New carpeting, walk-in closet; en suite bath
- Level: Second
- Dimensions: 18.2 x 20.11
Bedroom 4
- Description: Generous sized space, New carpeting
- Level: Second
- Dimensions: 24.0 x 13.3
Bedroom 5
- Description: New carpeting; walk-in closet;walk up attic access
- Level: Second
- Dimensions: 12.8 x 17.2
Additional room
- Description: Billiards Room; Wet bar, FP; coffered ceiling, HWD
- Level: First
- Dimensions: 21.6 x 15.2
Additional room
- Description: Mudroom w/bench/walk-in Pantry, ceramic flooring
- Level: First
- Dimensions: 12.1 x 9.2
Additional room
- Description: Tall Crawl/Floored unfin Storage off 3 car Garage
- Level: Basement
- Dimensions: 42.5 x 22.10
Additional room
- Description: Potential Wine Cellar/Storage off Landscape Garage
- Level: Basement
- Dimensions: 12.7 x 7.9
Dining room
- Description: In-laid Hardwood; Bay Window
- Level: First
- Dimensions: 18.4 x 13.7
Family room
- Description: Fireplace; Built-ins; access to screened porch,HWD
- Level: First
- Dimensions: 23.11 x 21.8
Foyer
- Description: Two Story with in-laid Hardwood flooring
- Level: First
- Dimensions: 9.8 x 13.3
Other
- Description: Tub & Shower
- Level: First
Other
- Description: Tub & Shower
- Level: Second
Kitchen
- Description: Chef's Kitchen, Pantry Cabinets, HWD flooring
- Level: First
- Dimensions: 16.8 x 16.5
Kitchen
- Description: Breakfast Nook & Sitting area, HWD; Bay Window
- Level: First
- Dimensions: 12.2 x 22.11
Office
- Description: Cathedral Ceiling; Built-ins, In-laid HWD flooring
- Level: First
- Dimensions: 12.5 x 15.5
Office
- Description: off Billiards/ Potential in-law suite, Built-ins
- Level: First
- Dimensions: 11.0 x 9.6
Recreation
- Description: Bonus/6th BR; WI closet;FP,skylights,New Carpet
- Level: Second
- Dimensions: 19.1 x 44.9
Heating
- Electric, Forced Air, Multi-Fuel, Natural Gas, Zoned
Cooling
- Electric, Heat Pump, Zoned
Appliances
- Included: Built-In Oven, Down Draft, Dryer, Dishwasher, Gas Cooking, Disposal, Gas Water Heater, Microwave, Range, Refrigerator, Trash Compactor, Wine Cooler, Water Heater, Washer
Features
- Beamed Ceilings, Wet Bar, Bookcases, Built-in Features, Bedroom on Main Level, Breakfast Area, Bay Window, Tray Ceiling(s), Dining Area, Separate/Formal Dining Room, Double Vanity, Eat-in Kitchen, French Door(s)/Atrium Door(s), Fireplace, Granite Counters, High Ceilings, High Speed Internet, Kitchen Island, Bath in Primary Bedroom, Main Level Primary, Pantry
- Flooring: Ceramic Tile, Partially Carpeted, Wood
- Doors: French Doors
- Windows: Skylight(s)
- Basement: Crawl Space,Dirt Floor
- Attic: Floored,Walk-up
- Number of fireplaces: 4
- Fireplace features: Gas, Vented
Interior area
- Total interior livable area: 5,718 sqft
- Finished area above ground: 5,718
- Finished area below ground: 0
Property
Parking
- Total spaces: 3
- Parking features: Attached, Basement, Circular Driveway, Garage, Garage Door Opener, Oversized, Garage Faces Rear, Two Spaces, Garage Faces Side
- Attached garage spaces: 3
- Has uncovered spaces: Yes
Features
- Levels: One and One Half
- Stories: 1.5
- Patio & porch: Front Porch, Screened, Deck, Porch
- Exterior features: Deck, Sprinkler/Irrigation, Porch
- Pool features: None
- Fencing: None
Lot
- Size: 0.71 Acres
- Features: Corner Lot, Landscaped, Cul-De-Sac
Details
- Parcel number: 718715854300000
- Zoning description: R25
- Other equipment: Intercom
Construction
Type & style
- Home type: SingleFamily
- Architectural style: Custom,Transitional
- Property subtype: Single Family Residence
Materials
- Brick, Drywall, Frame, HardiPlank Type
Condition
- Resale
- New construction: No
- Year built: 1999
Utilities & green energy
- Sewer: Public Sewer
- Water: Public
Community & HOA
Community
- Features: Common Grounds/Area, Home Owners Association, Curbs, Gutter(s)
- Subdivision: Rosemont
HOA
- Has HOA: Yes
- Services included: Common Areas
- HOA fee: $228 annually
Location
- Region: Midlothian
Financial & listing details
- Price per square foot: $197/sqft
- Tax assessed value: $1,209,700
- Annual tax amount: $10,293
- Date on market: 5/28/2026
- Exclusions: Intercom system, Whole house vacuum & trash compactor convey in "as is" condition
- Ownership: Individuals
- Ownership type: Sole Proprietor
Price history
| Date | Event | Price |
|---|---|---|
| 6/3/2026 | Sold | $1,125,000$197/sqft |
Source:  CVRMLS #2611718 Report a problem CVRMLS #2611718 Report a problem | ||
| 5/19/2026 | Pending sale | $1,125,000$197/sqft |
Source: CVRMLS #2611718 Report a problem | ||
| 5/13/2026 | Listed for sale | $1,125,000+109.5%$197/sqft |
Source: CVRMLS #2611718 Report a problem | ||
| 6/20/2000 | Sold | $537,000+667.1%$94/sqft |
Source: Public Record Report a problem | ||
| 2/16/1999 | Sold | $70,000$12/sqft |
Source: Public Record Report a problem | ||
Public tax history
| Year | Property taxes | Tax assessment |
|---|---|---|
| 2025 | $10,294 -0.5% | $1,156,600 +0.6% |
| 2024 | $10,348 +18.9% | $1,149,800 +20.2% |
| 2023 | $8,702 +5.7% | $956,300 +6.8% |
| 2022 | $8,237 +17.4% | $895,300 +21.2% |
| 2021 | $7,017 -6.6% | $738,600 -6.6% |
| 2020 | $7,509 +4.1% | $790,400 +4.1% |
| 2019 | $7,211 -0.7% | $759,000 |
| 2018 | $7,261 -0.7% | $759,000 |
| 2017 | $7,311 | $759,000 |
| 2016 | $7,311 | $759,000 |
| 2015 | $7,311 +5.6% | $759,000 +5.7% |
| 2014 | $6,922 | $718,400 +0.2% |
| 2013 | -- | $716,800 +4.2% |
| 2012 | -- | $688,100 -4% |
| 2011 | -- | $716,700 -0.3% |
| 2010 | -- | $718,500 -5.5% |
| 2009 | -- | $760,500 +10.9% |
| 2008 | -- | $686,000 +3.6% |
| 2007 | -- | $662,200 +13.6% |
| 2005 | -- | $582,800 +1.9% |
| 2004 | -- | $572,000 +5.3% |
| 2003 | -- | $543,200 +1.8% |
| 2002 | -- | $533,400 +8.3% |
| 2001 | -- | $492,400 |
Find assessor info on the county website
Neighborhood: 23113
Nearby homes
- $1,284,0005 bd6 ba6.4k sqft14806 Latham Blvd, Midlothian, VA 23113Off Market
- $1,125,1005 bd4 ba5.2k sqft2406 Latham Ct, Midlothian, VA 23113Off Market
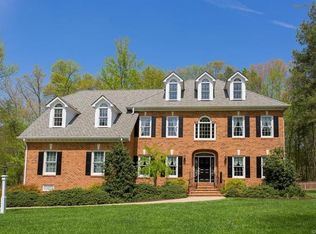
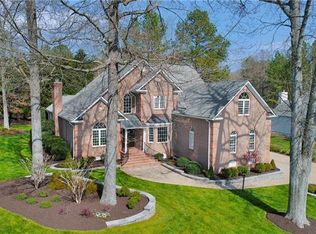
- $1,068,7006 bd4 ba4.4k sqft2318 Latham Pl, Midlothian, VA 23113Off Market
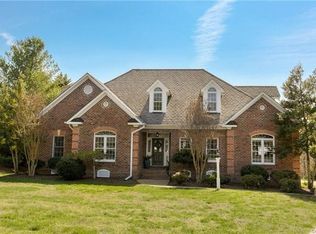
- $924,1005 bd5 ba3.9k sqft2401 Latham Ct, Midlothian, VA 23113Off Market
- $1,083,1005 bd4 ba4.5k sqft2407 Latham Ct, Midlothian, VA 23113Off Market
- $1,035,5005 bd3 ba4.6k sqft14800 Latham Blvd, Midlothian, VA 23113Off Market
- $917,8005 bd3 ba4.2k sqft2406 Lastingham Dr, Midlothian, VA 23113Off Market
- $951,9003 bd3 ba4.1k sqft2319 Latham Pl, Midlothian, VA 23113Off Market
Nearby schools
GreatSchools rating
- 9/10Bettie Weaver Elementary SchoolGrades: PK-5Distance: 2.5 mi
- 9/10Midlothian Middle SchoolGrades: 6-8Distance: 2.6 mi
- 8/10Midlothian High SchoolGrades: 9-12Distance: 2.4 mi
Schools provided by the listing agent
- Elementary: Bettie Weaver
- Middle: Midlothian
- High: Midlothian
Source: CVRMLS. This data may not be complete. We recommend contacting the local school district to confirm school assignments for this home.
Get a cash offer in 3 minutes
Find out how much your home could sell for in as little as 3 minutes with a no-obligation cash offer.
Estimated market value
$1,135,300
Get a cash offer in 3 minutes
Find out how much your home could sell for in as little as 3 minutes with a no-obligation cash offer.
Estimated market value
$1,135,300
- Virginia
- Chesterfield County
- Midlothian
- 23113
- 2400 Latham Ct
