Skip main navigation
Off market
  • $377,200

    2400 Lee Dr, Bay City, MI 48708

    4beds
    2baths
    2,319sqft
    SingleFamily
    Built in 1968
    0.59 Acres Lot
    $377,200 Zestimate®
    $163/sqft
    $1,871 Estimated rent

    Home value

    $377,200

    $355,000 - $400,000

    $1,871/mo

    Zestimate® history
    Loading
    Loading...

    Owner options

    List your home for rent

    $1,871/mo

    Rent Zestimate®

    Find your next renter with Zillow Rental Manager. Plus, with online applications, you can quickly screen prospective tenants – for free.

    Learn more

    $1,871/mo

    Rent Zestimate®

    Refinance and save

    $2,460/mo

    Est. payment

    Refinancing to a lower rate could help reduce your monthly payments and save thousands over the life of the loan.

    See today's rates

    $2,460/mo

    Est. payment

    Explore your selling options

    Work with a Zillow partner agent

    Leverage their expertise and Zillow's premium Showcase listings to get your home seen by more buyers.

    Get started

    List with your own agent

    Get your home in front of millions of buyers by listing it on Zillow.

    Learn how to do it

    Sell it yourself

    Take full control of how buyers see your home on Zillow by listing For Sale by Owner (FSBO).

    List your home

    What's special

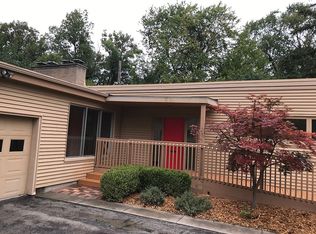
    Timeless, traditional home in Carroll Park area. Beautiful double door entry to large foyer with slate flooring, double entry closets. Updated kitchen features granite countertop, maple finished cabinets, tile flooring, abundant cupboards and Kohler fixtures. Formal dining room w/wall of windows and 23 x 15 living room. Family room w/oak flooring, wall of built-ins, gas fireplace open to kitchen and sunny garden room. Garden room boasts wood ceiling, skylights, and terrific view of enviable private landscaped lot of over 1/2 acre. Rhododendron, hydrangeas, locust, dogwood, lilac and clematis, fern garden and ornamental maples frame the surroundings. Expertly designed baths feature, limestone shower tile/flooring, granite countertops, Kohler fixtures, Rain X glass showers and full counter height vanities. Three generous bedrooms. 4th Bdr. currently used as 1st flr office. Custom drapery, crown moulding, room darkening blinds, Pella windows. Electric fence, sprinkler system.

    This property is off market, which means it's not currently listed for sale or rent on Zillow. This may be different from what's available on other websites or public sources.
    Facts & features

    Interior

    Bedrooms & bathrooms
    • Bedrooms: 4
    • Bathrooms: 2
    Heating
    • Forced air, Gas
    Cooling
    • Central
    Appliances
    • Included: Dishwasher, Dryer, Garbage disposal, Range / Oven, Refrigerator, Washer
    • Laundry: First Floor Laundry
    Features
    • Security System, Sump Pump, Hardwood Floors, Skylights, First Floor Bedroom, Home Office, Den/Study/Lib, First Floor Laundry
    • Flooring: Carpet, Hardwood
    • Basement: Partially finished
    • Has fireplace: Yes
    • Fireplace features: Family Room
    Interior area
    • Total interior livable area: 2,319 sqft

    Property

    Parking
    • Total spaces: 3
    • Parking features: Garage - Attached
    Accessibility
    • Accessibility features: First Floor Bedroom, Den/Study/Lib, Home Office
    Features
    • Patio & porch: Patio
    • Exterior features: Wood, Brick
    Lot
    • Size: 0.59 Acres
    • Features: Cul-de-Sac
    Details
    • Additional structures: Garage(s)
    • Parcel number: 16002335100300
    • Zoning description: Residential
    • Special conditions: For Sale

    Construction

    Type & style
    • Home type: SingleFamily
    • Architectural style: Traditional
    Materials
    • Roof: Asphalt
    Condition
    • Year built: 1968

    Utilities & green energy

    • Gas: Natural Gas
    • Sewer: Storm, Public Sanitary
    • Water: Public

    Community & neighborhood

    Security
    • Security features: Security System
    Location
    • Region: Bay City

    Other

    Other facts
    • WaterSource: Public
    • Heating: Forced Air, Natural Gas
    • RoadSurfaceType: Paved
    • Appliances: Dishwasher, Range/Oven, Refrigerator, Disposal, Dryer, Washer
    • AttachedGarageYN: true
    • ZoningDescription: Residential
    • HeatingYN: true
    • CoolingYN: true
    • Flooring: Hardwood
    • ExteriorFeatures: Patio, SIDEWALKS, Lawn Sprinkler
    • PatioAndPorchFeatures: Patio
    • RoomsTotal: 9
    • FireplacesTotal: 1
    • Basement: Partial, Crawl Space, Block, Sump Pump
    • ConstructionMaterials: Brick, Wood
    • FireplaceFeatures: Family Room
    • ArchitecturalStyle: Traditional
    • LotFeatures: Cul-de-Sac
    • InteriorFeatures: Security System, Sump Pump, Hardwood Floors, Skylights, First Floor Bedroom, Home Office, Den/Study/Lib, First Floor Laundry
    • Gas: Natural Gas
    • Cooling: Central Air
    • SecurityFeatures: Security System
    • OtherStructures: Garage(s)
    • RoomKitchenLevel: First
    • RoomBedroom3Level: Second
    • RoomBedroom4Features: Wood
    • RoomDiningRoomLevel: First
    • RoomLivingRoomLevel: First
    • RoomBedroom3Features: Carpet
    • RoomBedroom2Features: Carpet
    • RoomBedroom4Level: First
    • RoomBedroom2Level: Second
    • Sewer: Storm, Public Sanitary
    • RoadResponsibility: Public Maintained Road
    • FoundationDetails: Crawl, Basement, Partial Basement
    • GarageYN: Yes
    • RoomBedroom1Features: Carpet
    • RoomDiningRoomFeatures: Formal Dining Room
    • RoadFrontageType: City/County
    • FireplaceYN: Yes
    • LaundryFeatures: First Floor Laundry
    • LivingAreaSource: Assessors Data
    • RoomBedroom1Level: First
    • RoomFamilyRoomLevel: First
    • AccessibilityFeatures: First Floor Bedroom, Den/Study/Lib, Home Office
    • SpecialListingConditions: For Sale
    • Road surface type: Paved

    Price history

    DateEventPrice
    6/20/2019Sold$252,500-1.9%$109/sqft
    Source: MiRealSource #31378808 Report a problem
    5/11/2019Pending sale$257,500$111/sqft
    Source: RE/MAX Results #31378808 Report a problem
    5/6/2019Listed for sale$257,500+14.4%$111/sqft
    Source: RE/MAX Results #31378808 Report a problem
    10/13/2005Sold$225,000$97/sqft
    Source: MiRealSource #30810559 Report a problem

    Public tax history

    YearProperty taxesTax assessment
    2025$6,226 +5.8%$172,600 +10.8%
    2024$5,883 $155,750 +9.6%
    2023-- $142,100 +10.9%
    2022-- $128,100 +5.8%
    2021-- $121,050 +5%
    2020$4,258 $115,250 +8.4%
    2019-- $106,300 +2.9%
    2018$4,258 +2.8%$103,350 +2.5%
    2017$4,144 $100,850 -2.8%
    2016$4,144 $103,750 +23.7%
    2015$4,144 -3.4%$83,900 -5%
    2014$4,292 $88,350 +2.6%
    2013-- $86,100 -9.8%
    2012-- $95,450 -9%
    2011-- $104,900 +6.9%
    2010-- $98,100 -5.7%
    2009-- $104,050 -7.6%
    2008-- $112,650 -8.5%
    2007-- $123,100 +5%
    2006-- $117,250
    2005-- $117,250 +2.4%
    2004-- $114,500 +1.8%
    2003-- $112,500 +6.2%
    2002$3,196 $105,900 +10.3%
    2000-- $96,000

    Find assessor info on the county website

    Neighborhood: 48708

    Nearby schools

    GreatSchools rating
    Schools provided by the listing agent
    • District: Bay City School District

    Source: The MLS. This data may not be complete. We recommend contacting the local school district to confirm school assignments for this home.

    Get pre-qualified for a loan
    At Zillow Home Loans, we can pre-qualify you in as little as 5 minutes with no impact to your credit score.

    An equal housing lender. NMLS #10287.