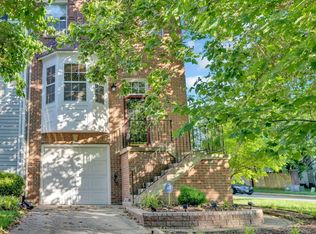
****************************LOOKING FOR AN EXCEPTIONALLY PRICED, WONDERFULLY WOODED SURROUNDS, TRADITIONAL THREE BEDROOM, TWO FULL & ONE POWDER ROOM END OF GROUP HOME WITH A NO THRU STREET LOCATION? ************************************************* ##################### WELL, YOU FOUND IT !!!!! . ################################# READY TO SETTLE IMMEDIATELY FOR YOUR HOLIDAY PARTIES. THIS STUNNING BRICK FRONT END UNIT, FEATURES A ONE CAR INTERIOR GARAGE WITH A TWO CAR DRIVEWAY. THERE IS ALSO PARKING SPACE ON THE STREET AS HOME IS LOCATED AT THE END & NEXT TO NESTLED TREES SURROUND. A DELIGHTFUL EXTERIOR MAKES THIS HOME A RARE FIND! WITH ALMOST 1500 SQ FT, THE HOME FEATURES ENOUGH SPACE FOR A GRACIOUS GUEST GATHERING IN THE LARGE LIVING & DINING AREAS, WHERE THE LIVING SPACE IS A STEP DOWN FROM THE DINING AREA . FLOORING IN THE LR/DR AREA IS A LVP DARK STAIN, GIVING THE SPACE A RICH WOOD LOOK. THE KITCHEN BREAKFAST BAR AREA IS PERFECT FOR THOSE MORNING COFFEE/TEA & DONUT TIMES. THE MAIN GARAGE LEVEL FEATURES A WARM WELCOMING FAMILY ROOM OR DEN AREA WITH A GAS FIREPLACE EMITTING A GLOW FOR THOSE WINTER SNUGGLING TIMES. THE HUGH PRIMARY BEDROOM IS ACCENTED WITH A SLOPING CATHEDRAL OR VAULTED CEILING & IT'S WINDOWS ARE POSITIONED FOR A RELAXING/ CALMING TREED VIEW. RECENT UPGRADES ARE: A/C AIR HANDLER, ROOF, GARBAGE DISPOSAL, ALL CEILING FIXTURES, NEW BATH FILLER TUBS & KITCHEN FRIDGE. THIS WHOLE END UNIT TH HAS SECURITY LIGHTS & FLOOD LIGHTS THAT ARE MOTIONED TO GO ON WHEN A VISITER ARRIVES. STREET LIGHTS SURROUND THIS DEVELOPMENT & THE AJACENT WALKING TRIAL IS A "MUST HAVE" FOR A PEACEFUL "MIND CLEARING" WALK, THAT LEADS TO A MAN-MADE LAKE . THIS WELL MAINTAINED RECENTLY PAINTED HOME LOGISTICALLY IS A 5 MINUTE WALK FROM THE COUNTY FIREHOUSE/EMD, & THE CHARLES HERBERT FLOWERS HIGH SCHOOL. THE HIGHLY RATED ACADEMY OF HEALTH SCIENCES AT PGCC IS CLOSE IN PROXIMITY WITH SEVERAL PRIVATE SCHOOLS IN THIS ZIP CODE AS WELL. SHOPPING IS AMPLE AT THE WOODMORE TOWN CENTER , WHICH IS ONLY 10 MINUTES AWAY & THE MAJOR ROADS OF I-95 , BW PARKWAY & RT. 50 MAKE IT AN EASY COMMUTE TO DC OR ANNAPOLIS! WHY WAIT? WITH ALL THESE FEATURES, THE HOLIDAYS CAN BE CHERISHED WITH YOUR FAMILY AS YOU MAKE THIS HOUSE, YOUR 'SPECIAL HOME'. PLEASE ENJOY THE DOCUMENTED PHOTOS IN THIS LISTING & THANK YOU IN ADVANCE FOR TOURING THIS HOME FOR THE HOLIDAYS!
Sold for $425,000
$425,000
2400 Lemontree Ln, Upper Marlboro, MD 20774
3beds
1,448sqft
Townhouse
Built in 2001
2,125 Square Feet Lot
$424,100 Zestimate®
$294/sqft
$3,007 Estimated rent
Home value
$424,100
$377,000 - $475,000
$3,007/mo
Zestimate® history
Owner options
List your home for rent
$3,007/mo
Rent Zestimate®
Find your next renter with Zillow Rental Manager. Plus, with online applications, you can quickly screen prospective tenants – for free.
$3,007/mo
Rent Zestimate®
Refinance and save
$2,960/mo
Est. payment
Refinancing to a lower rate could help reduce your monthly payments and save thousands over the life of the loan.
$2,960/mo
Est. payment
Explore your selling options
Work with a Zillow partner agent
Leverage their expertise and Zillow's premium Showcase listings to get your home seen by more buyers.
Get startedList with your own agent
Get your home in front of millions of buyers by listing it on Zillow.
Learn how to do itSell it yourself
Take full control of how buyers see your home on Zillow by listing For Sale by Owner (FSBO).
List your homeWhat's special
Gas fireplaceWonderfully wooded surroundsWarm welcoming family roomKitchen breakfast bar areaTwo car drivewayOne car interior garageDelightful exterior
Zillow last checked:
Listing updated:
Listed by:
Justine Pompei 410-707-3287,
RE/MAX Realty Group
Bought with:
Russell Chandler, 638449
Redfin Corp
Source: Bright MLS,MLS#: MDPG2181760
Facts & features
Interior
Bedrooms & bathrooms
- Bedrooms: 3
- Bathrooms: 3
- Full bathrooms: 2
- 1/2 bathrooms: 1
- Main level bathrooms: 1
Basement
- Area: 680
Heating
- Central, Forced Air, Natural Gas
Cooling
- Central Air, Electric
Appliances
- Included: Microwave, Dishwasher, Disposal, Dryer, Exhaust Fan, Ice Maker, Self Cleaning Oven, Oven/Range - Gas, Refrigerator, Washer, Water Heater, Gas Water Heater
- Laundry: Has Laundry, Main Level
Features
- Soaking Tub, Bathroom - Tub Shower, Combination Dining/Living, Dining Area, Floor Plan - Traditional, Formal/Separate Dining Room, Eat-in Kitchen, Kitchen - Gourmet, Kitchen - Table Space, Cathedral Ceiling(s), Vaulted Ceiling(s), Dry Wall
- Flooring: Carpet, Ceramic Tile, Luxury Vinyl, Vinyl
- Doors: Sliding Glass
- Windows: Casement, Double Hung
- Has basement: No
- Number of fireplaces: 1
- Fireplace features: Gas/Propane
Interior area
- Total structure area: 2,128
- Total interior livable area: 1,448 sqft
- Finished area above ground: 1,448
- Finished area below ground: 0
Property
Parking
- Total spaces: 3
- Parking features: Garage Faces Front, Garage Door Opener, Inside Entrance, Concrete, Attached, Driveway, On Street
- Attached garage spaces: 1
- Uncovered spaces: 2
Accessibility
- Accessibility features: None
Features
- Levels: Three
- Stories: 3
- Exterior features: Extensive Hardscape, Flood Lights, Street Lights
- Pool features: None
- Has view: Yes
- View description: Street, Trees/Woods
Lot
- Size: 2,125 Square Feet
- Features: Backs to Trees, Backs - Parkland, Landscaped, Level, No Thru Street, Private, Secluded, Wooded
Details
- Additional structures: Above Grade, Below Grade
- Parcel number: 17133122264
- Zoning: LCD
- Special conditions: Standard
- Other equipment: None
Construction
Type & style
- Home type: Townhouse
- Architectural style: Colonial,Traditional
- Property subtype: Townhouse
Materials
- Brick, Brick Front, Vinyl Siding
- Foundation: Slab
- Roof: Asphalt
Condition
- Excellent
- New construction: No
- Year built: 2001
Utilities & green energy
- Electric: 120/240V
- Sewer: Public Sewer
- Water: Public
- Utilities for property: Cable Connected, Multiple Phone Lines, Natural Gas Available, Cable, Broadband, Fixed Wireless, Fiber Optic
Community & HOA
Community
- Security: Exterior Cameras, Monitored, Motion Detectors, Smoke Detector(s), Fire Sprinkler System
- Subdivision: Bellehaven Estates
HOA
- Has HOA: Yes
- Amenities included: Common Grounds
- Services included: Common Area Maintenance, Insurance, Management, Reserve Funds
- HOA fee: $227 quarterly
- HOA name: BELLEHAVEN ESTATES
Location
- Region: Upper Marlboro
Financial & listing details
- Price per square foot: $294/sqft
- Tax assessed value: $350,533
- Annual tax amount: $4,746
- Date on market: 11/5/2025
- Listing agreement: Exclusive Right To Sell
- Listing terms: Cash,Contract,Conventional,FHA,VA Loan
- Ownership: Fee Simple
Price history
| Date | Event | Price |
|---|---|---|
| 11/27/2025 | Sold | $425,000$294/sqft |
Source:  Bright MLS #MDPG2181760 Report a problem Bright MLS #MDPG2181760 Report a problem | ||
| 11/7/2025 | Contingent | $425,000$294/sqft |
Source: Bright MLS #MDPG2181760 Report a problem | ||
| 11/5/2025 | Listed for sale | $425,000-4.5%$294/sqft |
Source: Bright MLS #MDPG2181760 Report a problem | ||
| 10/27/2025 | Listing removed | $445,000$307/sqft |
Source: Bright MLS #MDPG2164372 Report a problem | ||
| 10/2/2025 | Price change | $445,000-2.2%$307/sqft |
Source: Bright MLS #MDPG2164372 Report a problem | ||
| 8/29/2025 | Listed for sale | $455,000+105%$314/sqft |
Source: Bright MLS #MDPG2164372 Report a problem | ||
| 5/21/2004 | Sold | $222,000+18.9%$153/sqft |
Source: Agent Provided Report a problem | ||
| 9/25/2001 | Sold | $186,740$129/sqft |
Source: Public Record Report a problem | ||
Public tax history
| Year | Property taxes | Tax assessment |
|---|---|---|
| 2025 | $4,552 +28.1% | $350,533 +9.7% |
| 2024 | $3,552 +10.8% | $319,467 +10.8% |
| 2023 | $3,207 | $288,400 |
| 2022 | $3,207 +1.1% | $288,400 +1.1% |
| 2021 | $3,171 +0.6% | $285,133 +0.6% |
| 2020 | $3,153 -18.4% | $283,500 +9% |
| 2019 | $3,865 | $260,100 |
| 2018 | $3,865 +4.7% | $260,100 +4.7% |
| 2017 | $3,691 -9.9% | $248,400 +8.8% |
| 2016 | $4,096 | $228,367 +9.6% |
| 2015 | $4,096 | $208,333 +10.6% |
| 2014 | $4,096 | $188,300 |
| 2013 | -- | $188,300 |
| 2012 | -- | $188,300 -35.8% |
| 2011 | -- | $293,260 |
| 2010 | -- | $293,260 |
| 2009 | -- | $293,260 -0.9% |
| 2008 | -- | $296,040 +14% |
| 2007 | -- | $259,652 +16.3% |
| 2006 | -- | $223,266 +19.5% |
| 2005 | -- | $186,880 +6% |
| 2004 | -- | $176,276 |
| 2003 | -- | $176,276 +13.7% |
| 2002 | -- | $155,070 +1027.8% |
| 2001 | -- | $13,750 |
Find assessor info on the county website
Neighborhood: 20774
Nearby homes
- $399,700-- bd2 ba1.4k sqft2404 Lemontree Ln, Upper Marlboro, MD 20774Off Market
- $430,700-- bd3 ba1.4k sqft2402 Lemontree Ln, Upper Marlboro, MD 20774Off Market
- $401,7003 bd3 ba1.3k sqft2408 Lemontree Ln, Upper Marlboro, MD 20774Off Market
- $430,0003 bd3 ba1.4k sqft2410 Lemontree Ln, Upper Marlboro, MD 20774Sold
- $3,0003 bd3 ba1.4k sqft2406 Lemontree Ln, Upper Marlboro, MD 20774For Rent
- $452,5003 bd4 ba2.1k sqft2403 Lemontree Ter, Upper Marlboro, MD 20774Off Market
- $395,5003 bd2 ba1.3k sqft2409 Lemontree Ter, Upper Marlboro, MD 20774Off Market
- $411,800-- bd2 ba1.4k sqft2411 Lemontree Ter, Upper Marlboro, MD 20774Off Market
Nearby schools
GreatSchools rating
- 6/10Ardmore Elementary SchoolGrades: PK-5Distance: 0.8 mi
- 2/10Ernest Everett Just Middle SchoolGrades: 6-8Distance: 1.5 mi
- 5/10Charles Herbert Flowers High SchoolGrades: 9-12Distance: 0.2 mi
Schools provided by the listing agent
- District: Prince George's County Public Schools
Source: Bright MLS. This data may not be complete. We recommend contacting the local school district to confirm school assignments for this home.
Get a cash offer in 3 minutes
Find out how much your home could sell for in as little as 3 minutes with a no-obligation cash offer.
Estimated market value
$424,100
Get a cash offer in 3 minutes
Find out how much your home could sell for in as little as 3 minutes with a no-obligation cash offer.
Estimated market value
$424,100
- Maryland
- Prince Georges County
- Springdale
- 20774
- 2400 Lemontree Ln
Nearby cities
Nearby zip codes
Other Springdale Topics
