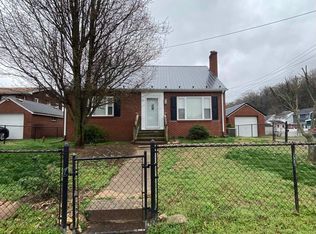
The owner of this charming 3 bedroom, 2 bath brick home on Lexington Avenue hates to leave it but is ready for her next chapter. The new owner will enjoy the many updates that she did, including roof, gutters, HVAC, appliances, gas fireplace insert and more. This home has so much character with arched doorways, hardwood floors, and the charm of yesteryear, but is updated so nicely. The main floor offers a spacious living room and kitchen, 2 bedrooms, hall bath, and laundry. The upstairs provides a private primary suite. There is also a full unfinished basement. Outside you can enjoy the large front porch, two patios, private fencing and a one car garage. All of this in a super convenient location near the hospital and downtown amenities. Schedule your appointment today!
Sold for $220,000
Tax assessed value
$220,000
2400 Lexington Ave, Ashland, KY 41101
3beds
1,632sqft
Single Family Residence
Built in ----
3,950 Square Feet Lot
$239,200 Zestimate®
$135/sqft
$1,414 Estimated rent
Home value
$239,200
$220,000 - $258,000
$1,414/mo
Zestimate® history
Owner options
List your home for rent
$1,414/mo
Rent Zestimate®
Find your next renter with Zillow Rental Manager. Plus, with online applications, you can quickly screen prospective tenants – for free.
$1,414/mo
Rent Zestimate®
Refinance and save
$1,454/mo
Est. payment
Refinancing to a lower rate could help reduce your monthly payments and save thousands over the life of the loan.
$1,454/mo
Est. payment
Explore your selling options
Work with a Zillow partner agent
Leverage their expertise and Zillow's premium Showcase listings to get your home seen by more buyers.
Get startedList with your own agent
Get your home in front of millions of buyers by listing it on Zillow.
Learn how to do itSell it yourself
Take full control of how buyers see your home on Zillow by listing For Sale by Owner (FSBO).
List your homeWhat's special
Hardwood floorsHall bathArched doorwaysGas fireplace insertPrivate fencingLarge front porch
Zillow last checked:
Listing updated:
Listed by:
Missi Adkins,
Ross Real Estate Services
Bought with:
Missi Adkins, 184387
Ross Real Estate Services
Source: AABR,MLS#: 56138
Facts & features
Interior
Bedrooms & bathrooms
- Bedrooms: 3
- Bathrooms: 2
- Full bathrooms: 2
- Main level bedrooms: 2
Primary bedroom
- Level: Upper
- Area: 332
- Dimensions: 13.83 x 24
Bedroom 2
- Level: Main
- Area: 158.31
- Dimensions: 12.75 x 12.42
Bedroom 3
- Level: Main
- Area: 117.17
- Dimensions: 9.25 x 12.67
Kitchen
- Level: Main
- Area: 205.33
- Dimensions: 12.83 x 16
Living room
- Level: Main
- Area: 225.65
- Dimensions: 12.83 x 17.58
Basement
- Area: 1088
Heating
- Natural Gas
Cooling
- Central Air
Appliances
- Included: Dishwasher, Disposal, Gas Range, Refrigerator
Features
- Basement: Full,Unfinished
- Has fireplace: Yes
- Fireplace features: Gas Log
Interior area
- Total structure area: 1,632
- Total interior livable area: 1,632 sqft
- Finished area above ground: 1,632
- Finished area below ground: 0
Property
Parking
- Total spaces: 1
- Parking features: Detached
- Garage spaces: 1
Features
- Levels: One and One Half
- Stories: 1.5
- Patio & porch: Patio, Porch
- Fencing: Fenced
Lot
- Size: 3,950 Square Feet
- Dimensions: 50 x 79
Details
- Parcel number: 038100300100
Construction
Type & style
- Home type: SingleFamily
- Architectural style: Cape Cod
- Property subtype: Single Family Residence
Materials
- Brick
- Roof: Composition
Condition
- 50 or more Years
- New construction: No
Utilities & green energy
- Sewer: Public Sewer
- Water: Public
Community & HOA
Location
- Region: Ashland
Financial & listing details
- Price per square foot: $135/sqft
- Tax assessed value: $220,000
- Price range: $220K - $220K
- Date on market: 11/8/2023
Price history
| Date | Event | Price |
|---|---|---|
| 12/7/2023 | Sold | $220,000+16.4%$135/sqft |
Source:  AABR #56138 Report a problem AABR #56138 Report a problem | ||
| 11/11/2023 | Contingent | $189,000$116/sqft |
Source: AABR #56138 Report a problem | ||
| 11/8/2023 | Listed for sale | $189,000+59.5%$116/sqft |
Source: AABR #56138 Report a problem | ||
| 3/13/2015 | Sold | $118,500$73/sqft |
Source: Public Record Report a problem | ||
Public tax history
| Year | Property taxes | Tax assessment |
|---|---|---|
| 2024 | -- | $220,000 +78.9% |
| 2023 | $775 +2.4% | $123,000 +3.8% |
| 2022 | $757 -0.7% | $118,500 |
| 2021 | $762 -2% | $118,500 |
| 2020 | $778 -0.2% | $118,500 |
| 2019 | $780 -1.1% | $118,500 |
| 2018 | $789 +5.5% | $118,500 |
| 2017 | $747 +4.9% | $118,500 |
| 2016 | $713 -14.1% | $118,500 -13.8% |
| 2015 | $829 +30.9% | $137,500 |
| 2012 | $633 -1.5% | $137,500 |
| 2011 | $643 | $137,500 |
| 2010 | -- | $137,500 |
Find assessor info on the county website
Neighborhood: 41101
Nearby homes
- $185,5004 bd2 ba2.2k sqft2404 Lexington Ave, Ashland, KY 41101Off Market
- $189,9002 bd1 ba1k sqft808 24th St, Ashland, KY 41101Sold
- $434,0005 bd3 ba3k sqft2414 Lexington Ave, Ashland, KY 41101Off Market
- $123,3002 bd1 ba1.4k sqft814 24th St, Ashland, KY 41101Off Market
- $126,6002 bd1 ba1.5k sqft2316 Lexington Ave, Ashland, KY 41101Off Market
- $118,2002 bd1 ba950 sqft2312 Lexington Ave, Ashland, KY 41101Off Market
- $137,9003 bd2 ba1.6k sqft2416 Lexington Ave, Ashland, KY 41101Off Market
- $134,7503 bd2 ba1.4k sqft2409 Hilton Ave, Ashland, KY 41101For Sale
Nearby schools
GreatSchools rating
- 5/10Crabbe Elementary SchoolGrades: K-5Distance: 0.6 mi
- 6/10Ashland Middle SchoolGrades: 6-8Distance: 1.3 mi
- 5/10Paul G. Blazer High SchoolGrades: 9-12Distance: 1.9 mi


Get pre-qualified for a loan
At Zillow Home Loans, we can pre-qualify you in as little as 5 minutes with no impact to your credit score.An equal housing lender. NMLS #10287.
- Kentucky
- Boyd County
- Ashland
- 41101
- 2400 Lexington Ave
Nearby cities
Nearby zip codes
Other Ashland Topics
