Skip main navigation
Closed
  • $725,000

    2400 Lexington Dr, Long Grove, IL 60047

    4beds
    3,424sqft
    Single Family Residence
    Built in 1965
    1.1 Acres Lot
    $1,065,600 Zestimate®
    $212/sqft
    $5,872 Estimated rent

    Home value

    $1,065,600

    $959,000 - $1.20M

    $5,872/mo

    Zestimate® history
    Loading
    Loading...

    Owner options

    List your home for rent

    $5,872/mo

    Rent Zestimate®

    Find your next renter with Zillow Rental Manager. Plus, with online applications, you can quickly screen prospective tenants – for free.

    Learn more

    $5,872/mo

    Rent Zestimate®

    Refinance and save

    $5,517/mo

    Est. payment

    Refinancing to a lower rate could help reduce your monthly payments and save thousands over the life of the loan.

    See today's rates

    $5,517/mo

    Est. payment

    Explore your selling options

    Work with a Zillow partner agent

    Leverage their expertise and Zillow's premium Showcase listings to get your home seen by more buyers.

    Get started

    List with your own agent

    Get your home in front of millions of buyers by listing it on Zillow.

    Learn how to do it

    Sell it yourself

    Take full control of how buyers see your home on Zillow by listing For Sale by Owner (FSBO).

    List your home

    What's special

    Beautiful brick ranchGas fireplaceHardwood floorsPrivate sentinel lakeQuarry tile floorHigh end appliancesSoaring volume ceilings
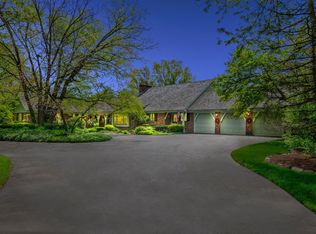
    Location, Location, Location. Beautiful brick ranch overlooking the private Sentinel Lake and abutting The Grove Country Club. The home features approximately 3400 sq ft. Enjoy the stunning water views from the moment you enter the formal marble foyer. The kitchen is a cook's dream! Rich cherry cabinetry, granite counters, recessed lighting and high end appliances including Sub Zero refrigerator, double oven and five burner cooktop. Enjoy your breakfast in the large breakfast room off of the kitchen. Large formal dining, perfect for entertaining. The living room boasts a large picture window with water views and a gas burning fireplace. The family room is stunning, featuring soaring volume ceilings, hardwood floors with an additional stone wood burning and gas fireplace offering more incredible views. The family room opens to the sunroom with windows on all sides and a quarry tile floor. The sunroom is the perfect place to sit back and relax, take in the serenity of the lush one acre grounds and read your favorite book. The primary suite offers incredible lake views and has a generous walk-in closet and two large full baths including a shower and whirlpool. Three additional bedrooms with a Jack and Jill full bath and double bowl vanities. The basement is partially finished and offers great storage. The garage is heated with a furnace in the garage attic. There is a total of three furnaces and two A/C systems and a radon mitigation system. Two of the three furnaces are newer. The large wood deck overlooks the incredible grounds and Sentinel Lake. The lake is stocked with fish for those who enjoy a day of fishing. Non-motorized boats are allowed. Chimney was rebuilt in 2017-2018. Two new thermostats. Roof replaced in 2014. Soffits and facia replaced 2018-2019. The home is an estate sale being sold in 'as is' condition.

    Zillow last checked:

    Listing updated:

    Listing courtesy of:

    Lindsey Kaplan 415-215-0077,

    @properties Christie's International Real Estate,

    Anne Kaplan 847-401-7904,

    @properties Christie's International Real Estate

    Bought with:

    Ted Pickus

    @properties Christie's International Real Estate

    Source: MRED as distributed by MLS GRID,MLS#: 11889284MLS Logo

    Facts & features

    Interior

    Bedrooms & bathrooms
    • Bedrooms: 4
    • Bathrooms: 5
    • Full bathrooms: 3
    • 1/2 bathrooms: 2
    Primary bedroom
    • Features: Flooring (Carpet), Window Treatments (All), Bathroom (Full, Double Sink, Whirlpool & Sep Shwr)
    • Level: Main
    • Area: 247 Square Feet
    • Dimensions: 19X13
    Bedroom 2
    • Features: Flooring (Carpet), Window Treatments (All)
    • Level: Main
    • Area: 180 Square Feet
    • Dimensions: 15X12
    Bedroom 3
    • Features: Flooring (Carpet), Window Treatments (All)
    • Level: Main
    • Area: 143 Square Feet
    • Dimensions: 13X11
    Bedroom 4
    • Features: Flooring (Carpet), Window Treatments (All)
    • Level: Main
    • Area: 156 Square Feet
    • Dimensions: 13X12
    Breakfast room
    • Features: Flooring (Marble), Window Treatments (All)
    • Level: Main
    • Area: 150 Square Feet
    • Dimensions: 15X10
    Dining room
    • Features: Flooring (Hardwood), Window Treatments (All)
    • Level: Main
    • Area: 195 Square Feet
    • Dimensions: 15X13
    Family room
    • Features: Flooring (Hardwood), Window Treatments (All)
    • Level: Main
    • Area: 325 Square Feet
    • Dimensions: 25X13
    Foyer
    • Features: Flooring (Marble)
    • Level: Main
    • Area: 98 Square Feet
    • Dimensions: 14X7
    Kitchen
    • Features: Kitchen (Eating Area-Table Space), Flooring (Marble), Window Treatments (All)
    • Level: Main
    • Area: 180 Square Feet
    • Dimensions: 15X12
    Laundry
    • Features: Flooring (Marble)
    • Level: Main
    • Area: 42 Square Feet
    • Dimensions: 7X6
    Living room
    • Features: Flooring (Carpet), Window Treatments (All)
    • Level: Main
    • Area: 378 Square Feet
    • Dimensions: 21X18
    Recreation room
    • Features: Flooring (Carpet)
    • Level: Basement
    • Area: 338 Square Feet
    • Dimensions: 26X13
    Storage
    • Features: Flooring (Other)
    • Level: Basement
    • Area: 378 Square Feet
    • Dimensions: 27X14
    Sun room
    • Features: Flooring (Terracotta), Window Treatments (All)
    • Level: Main
    • Area: 176 Square Feet
    • Dimensions: 16X11
    Heating
    • Natural Gas, Forced Air, Sep Heating Systems - 2+, Zoned
    Cooling
    • Zoned
    Appliances
    • Included: Double Oven, Microwave, Dishwasher, High End Refrigerator, Washer, Dryer, Disposal, Trash Compactor, Cooktop, Water Softener Owned, Range Hood, Humidifier
    • Laundry: Main Level
    Features
    • 1st Floor Bedroom, 1st Floor Full Bath, Walk-In Closet(s), Granite Counters
    • Flooring: Hardwood
    • Basement: Partially Finished,Partial
    • Number of fireplaces: 2
    • Fireplace features: Wood Burning, Gas Log, Gas Starter, Family Room, Living Room
    Interior area
    • Total structure area: 4,390
    • Total interior livable area: 3,424 sqft

    Property

    Parking
    • Total spaces: 2
    • Parking features: Heated Garage, On Site, Garage Owned, Attached, Garage
    • Attached garage spaces: 2
    Accessibility
    • Accessibility features: No Disability Access
    Features
    • Stories: 1
    • Patio & porch: Deck
    • Has view: Yes
    • View description: Water
    • Has water view: Yes
    • Water view: Water
    • Waterfront features: Lake Front, Lake Privileges, Waterfront
    Lot
    • Size: 1.10 Acres
    • Dimensions: 240X201X199X214
    • Features: Landscaped, Water Rights, Mature Trees
    Details
    • Parcel number: 14361050010000
    • Special conditions: None
    • Other equipment: Water-Softener Owned, Sump Pump, Backup Sump Pump;, Radon Mitigation System, Generator

    Construction

    Type & style
    • Home type: SingleFamily
    • Architectural style: Ranch
    • Property subtype: Single Family Residence
    Materials
    • Brick
    Condition
    • New construction: No
    • Year built: 1965

    Utilities & green energy

    • Sewer: Septic Tank
    • Water: Shared Well

    Community & neighborhood

    Security
    • Security features: Security System, Carbon Monoxide Detector(s)
    Community
    • Community features: Lake, Water Rights, Street Paved
    Location
    • Region: Long Grove
    • Subdivision: Country Club Estates

    HOA & financial

    HOA
    • Has HOA: Yes
    • HOA fee: $50 annually
    • Services included: Other

    Other

    Other facts
    • Has irrigation water rights: Yes
    • Listing terms: Cash
    • Ownership: Fee Simple

    Price history

    DateEventPrice
    11/17/2023Sold$725,000-3.3%$212/sqft
    Source: MRED as distributed by MLS GRID #11889284 Report a problem
    11/10/2023Pending sale$750,000$219/sqft
    Source: MRED as distributed by MLS GRID #11889284 Report a problem
    10/2/2023Contingent$750,000$219/sqft
    Source: MRED as distributed by MLS GRID #11889284 Report a problem
    9/28/2023Listed for sale$750,000+19%$219/sqft
    Source: MRED as distributed by MLS GRID #11889284 Report a problem
    6/21/2012Sold$630,000-2.9%$184/sqft
    Source: MRED as distributed by MLS GRID #07915439 Report a problem
    4/1/2012Price change$649,000-4.4%$190/sqft
    Source: Weichert Realtors #07915439 Report a problem
    10/3/2011Listed for sale$679,000$198/sqft
    Source: McKee Real Estate #07915439 Report a problem

    Public tax history

    YearProperty taxesTax assessment
    2024$20,791 +3.6%$240,141 +6.5%
    2023$20,076 +15.4%$225,488 +2.8%
    2022$17,399 +5.1%$219,432 +15.7%
    2021$16,554 -0.2%$189,616 +2.6%
    2020$16,594 +6.2%$184,757 +0.9%
    2019$15,629 -5.1%$183,145 -8.7%
    2018$16,468 $200,701 +1.2%
    2017$16,468 +3.3%$198,282 +3.3%
    2016$15,940 -7.9%$192,004 +5.3%
    2015$17,308 +1.6%$182,333 -4.8%
    2014$17,043 +0.2%$191,481 -0.2%
    2012$17,007 +21.3%$191,883 +12.8%
    2011$14,021 -5.7%$170,131 -14.8%
    2010$14,876 +7.2%$199,587 -4%
    2009$13,883 +3.7%$207,903 +2.1%
    2008$13,386 -6.8%$203,686 +4.1%
    2006$14,363 +13%$195,706
    2005$12,709 +20.7%--
    2004$10,529 +8.2%--
    2003$9,731 +8.5%--
    2002$8,970 +5.2%--
    2001$8,525 +3.6%$130,860 +2.7%
    2000$8,228 $127,419

    Find assessor info on the county website

    Neighborhood: 60047

    Nearby schools

    GreatSchools rating
    Schools provided by the listing agent
    • Elementary: Kildeer Countryside Elementary S
    • Middle: Woodlawn Middle School
    • High: Adlai E Stevenson High School
    • District: 96

    Source: MRED as distributed by MLS GRID. This data may not be complete. We recommend contacting the local school district to confirm school assignments for this home.

    Get a cash offer in 3 minutes
    Find out how much your home could sell for in as little as 3 minutes with a no-obligation cash offer.
    Estimated market value
    $1,065,600
    Get a cash offer in 3 minutes
    Find out how much your home could sell for in as little as 3 minutes with a no-obligation cash offer.
    Estimated market value
    $1,065,600