Extremely well-maintained center hall colonial located in Northwest Evanston on a beautiful 75x150 corner lot. Gracious floorplan with 3500 sq ft of living space boasts many architectural details. Upon entering you are greeted by a central foyer with a powder room. Spacious living room is centered by a fireplace and flanked by French doors leading to a cozy sunroom or home office flooded with natural light. The light filled formal dining room features custom built-ins and flows directly into a bright kitchen remodeled in 2012 with custom cabinetry, granite countertops, and stainless-steel appliances including highly desirable 48" Blue Star range with pot filler. Second floor features 4 generously sized bedrooms and 2 full bathrooms. Third floor primary suite with multiple skylights. Primary bathroom includes double vanities, free standing tub, and walk-in shower. Partially finished basement level with new carpet in 2023, ample storage, laundry, sump w/ battery back-up. Spacious backyard with newer Trex decking in 2020. The seller has made many capital improvements with receipts. Stucco serviced & re-painted every 3 years, new water heater in 2024, boiler for radiant heat last serviced in 2023, 2 Space-Pac units replaced in 2016, last serviced in 2023, furnace replaced in 2018, last serviced in 2023, main house roof replaced in 2015, garage & sunroom flat roof replaced in 2023, windows replaced in 2018 & 2022, new front door & garage door in 2018, sewer main repair in 2019, chimney re-lining & new ceramic logs in 2023. One car attached garage. Walking distance to Willard & Lincolnwood elementary schools, Central Street shops, restaurants, and more!
Closed
$1,250,000
2400 Lincolnwood Dr, Evanston, IL 60201
5beds
3,500sqft
Single Family Residence
Built in 1924
0.26 Acres Lot
$1,705,600 Zestimate®
$357/sqft
$6,699 Estimated rent
Home value
$1,705,600
$1.54M - $1.91M
$6,699/mo
Zestimate® history
Owner options
List your home for rent
$6,699/mo
Rent Zestimate®
Find your next renter with Zillow Rental Manager. Plus, with online applications, you can quickly screen prospective tenants – for free.
$6,699/mo
Rent Zestimate®
Refinance and save
$7,357/mo
Est. payment
Refinancing to a lower rate could help reduce your monthly payments and save thousands over the life of the loan.
$7,357/mo
Est. payment
Explore your selling options
Work with a Zillow partner agent
Leverage their expertise and Zillow's premium Showcase listings to get your home seen by more buyers.
Get startedList with your own agent
Get your home in front of millions of buyers by listing it on Zillow.
Learn how to do itSell it yourself
Take full control of how buyers see your home on Zillow by listing For Sale by Owner (FSBO).
List your homeWhat's special
Zillow last checked:
Listing updated:
Listed by:
George L Furla 773-326-6500,
Dream Town Real Estate,
John Kosmopoulos 217-979-8011,
Dream Town Real Estate
Bought with:
Coco Harris
Compass
Source: MRED as distributed by MLS GRID,MLS#: 11976155
Facts & features
Interior
Bedrooms & bathrooms
- Bedrooms: 5
- Bathrooms: 5
- Full bathrooms: 4
- 1/2 bathrooms: 1
Rooms
- Room types: Recreation Room, Bedroom 5
Primary bedroom
- Features: Flooring (Hardwood), Bathroom (Full)
- Level: Third
- Area: 182 Square Feet
- Dimensions: 14X13
Bedroom 2
- Features: Flooring (Hardwood), Window Treatments (Blinds)
- Level: Second
- Area: 195 Square Feet
- Dimensions: 15X13
Bedroom 3
- Features: Flooring (Hardwood), Window Treatments (Blinds)
- Level: Second
- Area: 180 Square Feet
- Dimensions: 15X12
Bedroom 4
- Features: Flooring (Hardwood), Window Treatments (Blinds)
- Level: Second
- Area: 154 Square Feet
- Dimensions: 14X11
Bedroom 5
- Features: Flooring (Hardwood), Window Treatments (Blinds)
- Level: Second
- Area: 130 Square Feet
- Dimensions: 13X10
Dining room
- Features: Flooring (Vinyl), Window Treatments (Blinds)
- Level: Main
- Area: 196 Square Feet
- Dimensions: 14X14
Family room
- Features: Flooring (Vinyl), Window Treatments (Blinds)
- Level: Main
- Area: 234 Square Feet
- Dimensions: 26X9
Kitchen
- Features: Flooring (Vinyl)
- Level: Main
- Area: 196 Square Feet
- Dimensions: 14X14
Laundry
- Level: Basement
- Area: 70 Square Feet
- Dimensions: 14X5
Living room
- Features: Flooring (Vinyl), Window Treatments (Curtains/Drapes)
- Level: Main
- Area: 435 Square Feet
- Dimensions: 29X15
Recreation room
- Features: Flooring (Carpet)
- Level: Basement
- Area: 476 Square Feet
- Dimensions: 28X17
Heating
- Natural Gas, Steam
Cooling
- Small Duct High Velocity
Appliances
- Included: Range, Microwave, Dishwasher, Refrigerator, Range Hood
Features
- Basement: Partially Finished,Full
- Attic: Finished
- Number of fireplaces: 1
- Fireplace features: Wood Burning, Living Room
Interior area
- Total structure area: 0
- Total interior livable area: 3,500 sqft
Property
Parking
- Total spaces: 4
- Parking features: Concrete, On Site, Garage Owned, Attached, Driveway, Owned, Garage
- Attached garage spaces: 1
- Has uncovered spaces: Yes
Accessibility
- Accessibility features: No Disability Access
Features
- Stories: 3
Lot
- Size: 0.26 Acres
- Dimensions: 75X150
Details
- Parcel number: 10114000240000
- Special conditions: None
Construction
Type & style
- Home type: SingleFamily
- Architectural style: Colonial
- Property subtype: Single Family Residence
Materials
- Stucco
- Roof: Asphalt
Condition
- New construction: No
- Year built: 1924
Utilities & green energy
- Electric: 200+ Amp Service
- Sewer: Public Sewer
- Water: Lake Michigan
Community & HOA
HOA
- Services included: None
Location
- Region: Evanston
Financial & listing details
- Price per square foot: $357/sqft
- Tax assessed value: $1,120,000
- Annual tax amount: $25,221
- Date on market: 6/4/2024
- Listing terms: Conventional
- Ownership: Fee Simple
Price history
| Date | Event | Price |
|---|---|---|
| 5/31/2024 | Sold | $1,250,000+43.5%$357/sqft |
Source:  MRED as distributed by MLS GRID #11976155 Report a problem MRED as distributed by MLS GRID #11976155 Report a problem | ||
| 11/30/2010 | Sold | $871,000+13.9%$249/sqft |
Source: Public Record Report a problem | ||
| 8/16/2010 | Sold | $765,000-4.3%$219/sqft |
Source: MRED as distributed by MLS GRID #07546173 Report a problem | ||
| 7/28/2010 | Pending sale | $799,000$228/sqft |
Source: Koenig & Strey Real Living #07546173 Report a problem | ||
| 7/10/2010 | Price change | $799,000-6%$228/sqft |
Source: Koenig & Strey Real Living #07546173 Report a problem | ||
| 6/23/2010 | Price change | $850,000-5.5%$243/sqft |
Source: Koenig & Strey Real Living #07546173 Report a problem | ||
| 6/9/2010 | Listed for sale | $899,000-7.8%$257/sqft |
Source: Koenig & Strey Real Living #07546173 Report a problem | ||
| 8/14/2006 | Sold | $975,000+82.2%$279/sqft |
Source: Public Record Report a problem | ||
| 9/19/1996 | Sold | $535,000$153/sqft |
Source: Public Record Report a problem | ||
Public tax history
| Year | Property taxes | Tax assessment |
|---|---|---|
| 2024 | $27,173 +3.3% | $112,000 +0% |
| 2023 | $26,311 +4.3% | $111,999 |
| 2022 | $25,221 -12.4% | $111,999 +0.2% |
| 2021 | $28,790 +1.1% | $111,818 |
| 2020 | $28,466 +1.6% | $111,818 -9.1% |
| 2019 | $28,019 +40.5% | $123,013 +61.4% |
| 2018 | $19,944 +2.6% | $76,232 |
| 2017 | $19,440 +4.2% | $76,232 |
| 2016 | $18,660 +0.4% | $76,232 +5.9% |
| 2015 | $18,595 +0.9% | $71,974 |
| 2014 | $18,433 +2.4% | $71,974 |
| 2013 | $17,993 -4.3% | $71,974 -12.3% |
| 2012 | $18,793 +4.1% | $82,030 |
| 2011 | $18,045 +0.2% | $82,030 |
| 2010 | $18,002 -0.7% | $82,030 -12.4% |
| 2009 | $18,128 +3.1% | $93,600 -4% |
| 2008 | $17,583 -7.5% | $97,500 -14.3% |
| 2007 | $19,000 +13.1% | $113,741 +37.3% |
| 2006 | $16,798 +7.8% | $82,842 |
| 2005 | $15,582 +3.2% | $82,842 |
| 2004 | $15,103 -4.7% | $82,842 +12.3% |
| 2003 | $15,853 +2.8% | $73,759 |
| 2002 | $15,416 +18.7% | $73,759 -7.2% |
| 2001 | $12,987 +1.8% | $79,482 +42.4% |
| 2000 | $12,755 | $55,812 |
| 1999 | $12,755 | $55,812 |
Find assessor info on the county website
Neighborhood: 60201
Nearby homes
- $1,661,7004 bd4 ba2.9k sqft2408 Lincolnwood Dr, Evanston, IL 60201Off Market
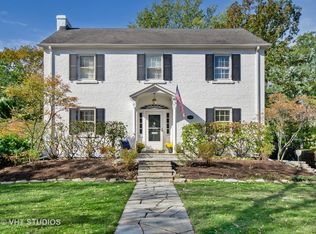
- $1,022,7004 bd3 ba2.3k sqft2945 Colfax St, Evanston, IL 60201Off Market
- $1,525,9005 bd5 ba3k sqft2340 Lincolnwood Dr, Evanston, IL 60201Off Market
- $2,413,0004 bd5 ba6.9k sqft2412 Lincolnwood Dr, Evanston, IL 60201Off Market
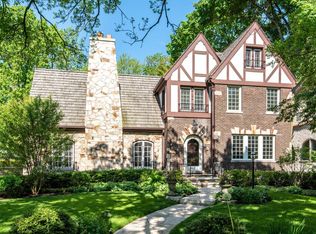
- $1,235,8003 bd4 ba3.4k sqft2944 Colfax St, Evanston, IL 60201Off Market
- $1,699,4005 bd4 ba3.6k sqft2405 Lincolnwood Dr, Evanston, IL 60201Off Market
- $1,325,0004 bd3 ba3.7k sqft2951 Colfax St, Evanston, IL 60201Sold
- $1,451,0006 bd3 ba2.8k sqft2422 Lincolnwood Dr, Evanston, IL 60201Off Market
Nearby schools
GreatSchools rating
- 7/10Lincolnwood Elementary SchoolGrades: K-5Distance: 0.3 mi
- 7/10Haven Middle SchoolGrades: 6-8Distance: 0.9 mi
- 7/10Evanston Twp High SchoolGrades: 9-12Distance: 1.3 mi
Schools provided by the listing agent
- Elementary: Lincolnwood Elementary School
- Middle: Haven Middle School
- High: Evanston Twp High School
- District: 65
Source: MRED as distributed by MLS GRID. This data may not be complete. We recommend contacting the local school district to confirm school assignments for this home.
Get a cash offer in 3 minutes
Find out how much your home could sell for in as little as 3 minutes with a no-obligation cash offer.
Estimated market value
$1,705,600
Get a cash offer in 3 minutes
Find out how much your home could sell for in as little as 3 minutes with a no-obligation cash offer.
Estimated market value
$1,705,600
- Illinois
- Cook County
- Evanston
- 60201
- 2400 Lincolnwood Dr
Nearby cities
Nearby neighborhoods
Nearby zip codes
Other Evanston Topics
