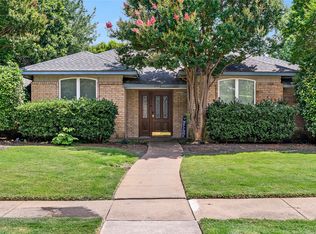
Nestled on a spacious corner lot, this beautifully updated 4-bedroom home is a rare find in a sought-after West Plano neighborhood. Inside, you’ll be greeted by vaulted beam ceilings, built-ins, and two fireplaces, adding warmth and character to the space. Floor-to-ceiling windows and skylights flood the home with natural light, enhancing the fresh neutral paint and beautiful flooring throughout. The heart of the home is the updated kitchen that is open to one of two living areas and a breakfast room. Thoughtfully updated with custom cabinetry, a large island, stainless steel appliances, and a double-drawer dishwasher— its perfect for effortless entertaining. The primary suite is a true retreat, featuring a freestanding soaking tub, separate shower, custom closets and ample space for relaxation. Step outside to a picturesque backyard with low-maintenance turf, mature shade trees and a spacious patio—ideal for year-round enjoyment. With incredible curb appeal, a striking front door, and beautifully updated kitchen and baths, this move-in-ready home won't last long. Conveniently located within walking distance to Hughston Elementary and Horseshoe Park, it’s the perfect blend of comfort and convenience.
Sold
Price Unknown
2400 Loch Haven Dr, Plano, TX 75023
4beds
2,677sqft
Single Family Residence
Built in 1981
10,018 Square Feet Lot
$552,300 Zestimate®
$--/sqft
$3,066 Estimated rent
Home value
$552,300
$519,000 - $591,000
$3,066/mo
Zestimate® history
Owner options
List your home for rent
$3,066/mo
Rent Zestimate®
Find your next renter with Zillow Rental Manager. Plus, with online applications, you can quickly screen prospective tenants – for free.
$3,066/mo
Rent Zestimate®
Refinance and save
Refinancing to a lower rate could help reduce your monthly payments and save thousands over the life of the loan.
Explore your selling options
Work with a Zillow partner agent
Leverage their expertise and Zillow's premium Showcase listings to get your home seen by more buyers.
Get startedList with your own agent
Get your home in front of millions of buyers by listing it on Zillow.
Learn how to do itSell it yourself
Take full control of how buyers see your home on Zillow by listing For Sale by Owner (FSBO).
List your homeWhat's special
Picturesque backyardDouble-drawer dishwasherFloor-to-ceiling windowsStainless steel appliancesLow-maintenance turfSpacious patioIncredible curb appeal
Zillow last checked:
Listing updated:
Listed by:
Mallory Adams 0746744 931-703-4746,
Keller Williams Dallas Midtown 214-526-4663,
Caroline Dingwall 0824842 972-333-3808,
Keller Williams Dallas Midtown
Bought with:
Jeff Cayford
INC Realty, LLC
Source: NTREIS,MLS#: 20861110
Facts & features
Interior
Bedrooms & bathrooms
- Bedrooms: 4
- Bathrooms: 3
- Full bathrooms: 2
- 1/2 bathrooms: 1
Primary bedroom
- Features: Closet Cabinetry, Ceiling Fan(s), Dual Sinks, En Suite Bathroom, Garden Tub/Roman Tub, Linen Closet, Separate Shower, Walk-In Closet(s)
- Level: First
- Dimensions: 18 x 16
Bedroom
- Features: Built-in Features, Ceiling Fan(s)
- Level: First
- Dimensions: 18 x 17
Bedroom
- Features: Ceiling Fan(s), En Suite Bathroom
- Level: First
- Dimensions: 14 x 13
Bedroom
- Features: Ceiling Fan(s)
- Level: First
- Dimensions: 12 x 13
Primary bathroom
- Features: Built-in Features, Closet Cabinetry, Dual Sinks, En Suite Bathroom, Garden Tub/Roman Tub, Linen Closet, Solid Surface Counters, Separate Shower
- Level: First
- Dimensions: 16 x 12
Breakfast room nook
- Features: Eat-in Kitchen
- Level: First
- Dimensions: 17 x 16
Dining room
- Level: First
- Dimensions: 13 x 13
Other
- Features: Built-in Features, Dual Sinks, En Suite Bathroom, Granite Counters, Linen Closet
- Level: First
Half bath
- Level: First
Kitchen
- Features: Breakfast Bar, Built-in Features, Eat-in Kitchen, Granite Counters, Pantry
- Level: First
- Dimensions: 14 x 9
Living room
- Features: Built-in Features, Ceiling Fan(s), Fireplace
- Level: First
- Dimensions: 22 x 16
Living room
- Features: Built-in Features, Ceiling Fan(s), Fireplace
- Level: First
- Dimensions: 19 x 14
Utility room
- Features: Built-in Features, Utility Room
- Level: First
- Dimensions: 6 x 6
Heating
- Central, Fireplace(s), Natural Gas
Cooling
- Central Air, Ceiling Fan(s), Electric
Appliances
- Included: Dishwasher, Electric Cooktop, Electric Oven, Disposal, Microwave
Features
- Wet Bar, Built-in Features, Decorative/Designer Lighting Fixtures, Eat-in Kitchen, Granite Counters, High Speed Internet, Open Floorplan, Pantry, Paneling/Wainscoting, Cable TV, Vaulted Ceiling(s), Walk-In Closet(s)
- Flooring: Carpet, Ceramic Tile, Tile
- Windows: Skylight(s)
- Has basement: No
- Number of fireplaces: 2
- Fireplace features: Family Room, Glass Doors, Gas Log, Gas Starter, Living Room, Masonry
Interior area
- Total interior livable area: 2,677 sqft
Property
Parking
- Total spaces: 2
- Parking features: Alley Access, Door-Single, Garage, Garage Door Opener, Inside Entrance, Kitchen Level, Lighted, Oversized, Garage Faces Rear, On Street, Side By Side
- Attached garage spaces: 2
- Has uncovered spaces: Yes
Features
- Levels: One
- Stories: 1
- Patio & porch: Patio
- Exterior features: Garden, Lighting, Rain Gutters
- Pool features: None
- Fencing: Wood
Lot
- Size: 10,018 Square Feet
- Features: Corner Lot, Landscaped, Sprinkler System, Few Trees
Details
- Parcel number: R059400201901
Construction
Type & style
- Home type: SingleFamily
- Architectural style: Traditional,Detached
- Property subtype: Single Family Residence
Materials
- Brick
- Foundation: Slab
- Roof: Composition
Condition
- Year built: 1981
Utilities & green energy
- Sewer: Public Sewer
- Water: Public
- Utilities for property: Electricity Available, Electricity Connected, Natural Gas Available, Sewer Available, Water Available, Cable Available
Green energy
- Energy efficient items: Thermostat
- Indoor air quality: Ventilation
- Water conservation: Low Volume/Drip Irrigation
Community & HOA
Community
- Features: Curbs
- Security: Carbon Monoxide Detector(s), Smoke Detector(s)
- Subdivision: West Plano Estates Sec I
HOA
- Has HOA: No
Location
- Region: Plano
Financial & listing details
- Tax assessed value: $502,630
- Annual tax amount: $8,167
- Date on market: 3/7/2025
- Cumulative days on market: 1 day
- Listing terms: Cash,Conventional,FHA
- Electric utility on property: Yes
Price history
| Date | Event | Price |
|---|---|---|
| 3/28/2025 | Sold | -- |
Source: NTREIS #20861110 Report a problem | ||
| 3/26/2025 | Pending sale | $575,000$215/sqft |
Source: NTREIS #20861110 Report a problem | ||
| 3/9/2025 | Contingent | $575,000$215/sqft |
Source: NTREIS #20861110 Report a problem | ||
| 3/7/2025 | Listed for sale | $575,000+79.7%$215/sqft |
Source: NTREIS #20861110 Report a problem | ||
| 7/30/2019 | Listing removed | $320,000$120/sqft |
Source: Ritchey Realty #14111425 Report a problem | ||
| 6/12/2019 | Pending sale | $320,000$120/sqft |
Source: Ritchey Realty #14111425 Report a problem | ||
| 6/10/2019 | Sold | -- |
Source: Agent Provided Report a problem | ||
| 6/10/2019 | Listed for sale | $320,000$120/sqft |
Source: Ritchey Realty #14111425 Report a problem | ||
Public tax history
| Year | Property taxes | Tax assessment |
|---|---|---|
| 2025 | $8,583 +30.7% | $502,630 +4.1% |
| 2024 | $6,565 +10.7% | $483,051 +10% |
| 2023 | $5,933 -12% | $439,137 +10% |
| 2022 | $6,742 +1.7% | $399,215 +10% |
| 2021 | $6,630 +9.6% | $362,923 +9.6% |
| 2020 | $6,050 +79.6% | $331,282 +0% |
| 2019 | $3,368 | $331,132 +8.1% |
| 2018 | $3,368 | $306,385 -1.4% |
| 2017 | $3,368 | $310,852 +8.6% |
| 2016 | $3,368 -4.1% | $286,240 +20.1% |
| 2015 | $3,512 | $238,270 +13.9% |
| 2014 | $3,512 | $209,265 +6.6% |
| 2013 | -- | $196,268 +1.4% |
| 2012 | -- | $193,465 -3.1% |
| 2011 | -- | $199,585 +1.2% |
| 2010 | -- | $197,143 +1.2% |
| 2009 | -- | $194,833 -0.4% |
| 2008 | -- | $195,586 +0.9% |
| 2007 | -- | $193,850 +2.6% |
| 2006 | -- | $189,005 -4.9% |
| 2005 | -- | $198,742 +2.5% |
| 2004 | -- | $193,986 +3.4% |
| 2003 | -- | $187,615 +2.2% |
| 2002 | -- | $183,491 +0.8% |
| 2001 | -- | $182,020 +10% |
| 2000 | -- | $165,473 |
Find assessor info on the county website
Neighborhood: 75023
Nearby homes
- $--3 bd3 ba2.1k sqft2404 Loch Haven Dr, Plano, TX 75023Sold
- $472,8003 bd2 ba2.2k sqft2401 Belmont Pl, Plano, TX 75023Off Market

- $451,1004 bd3 ba2.2k sqft2316 Loch Haven Dr, Plano, TX 75023Off Market
- $428,1003 bd2 ba2.2k sqft2405 Belmont Pl, Plano, TX 75023Off Market
- $444,5003 bd2 ba2.3k sqft2408 Loch Haven Dr, Plano, TX 75023Off Market
- $516,6004 bd3 ba2.9k sqft2401 Loch Haven Dr, Plano, TX 75023Off Market
- $455,8003 bd2 ba2.3k sqft2317 Belmont Pl, Plano, TX 75023Off Market
- $459,0004 bd2 ba2.4k sqft2405 Loch Haven Dr, Plano, TX 75023Off Market
Nearby schools
GreatSchools rating
- 10/10Hughston Elementary SchoolGrades: PK-5Distance: 0.3 mi
- 9/10Haggard Middle SchoolGrades: 6-8Distance: 1.5 mi
- 7/10Plano Senior High SchoolGrades: 11-12Distance: 1.8 mi
Schools provided by the listing agent
- Elementary: Hughston
- Middle: Haggard
- High: Vines
- District: Plano ISD
Source: NTREIS. This data may not be complete. We recommend contacting the local school district to confirm school assignments for this home.
Get a cash offer in 3 minutes
Find out how much your home could sell for in as little as 3 minutes with a no-obligation cash offer.
Estimated market value
$552,300
Get a cash offer in 3 minutes
Find out how much your home could sell for in as little as 3 minutes with a no-obligation cash offer.
Estimated market value
$552,300
- Texas
- Collin County
- Plano
- 75023
- 2400 Loch Haven Dr
Nearby cities
Nearby neighborhoods
Nearby zip codes
Other Plano Topics
