Are you looking for a beautiful home with all the upgrades? This is it! This townhome boasts 2,280 sq.ft. of living space plus a basement. This home was completely renovated in 2019 with a new kitchen and new stainless steel appliances, renovated bathrooms, new flooring, fresh paint throughout, and more! The a/c unit is less than 2 years old. The living room is spacious and has new hardwood flooring. The kitchen features new cabinets, marble counter tops, a large island with marble top, hardwood flooring, and stainless steel whirlpool kitchen appliances. There is a dining area next to the kitchen with room for a table for 8 people. The lower level adds a large family room with a wood burning fireplace made of stacked granite, and has glass sliding doors to a concrete patio in the backyard. Next to the family room is the dining room with space for a table for 10 guests. The lower level also features a fourth bedroom with sliding glass doors to the concrete patio with a retractable awning, and also features a recently renovated full bathroom. The upper level of the home is where three of the bedrooms are located. The master bedroom suite has a full bathroom with Italian Carrara marble floor and shower, and a granite topped vanity. The guest bathroom features a marble floor and a granite topped vanity. The second bedroom is spacious and has plenty of windows for natural light. The third bedroom is currently used as an office but also features a day bed to transform it into a guest bedroom. The backyard patio is shaded by a retractable awning to shade you on those sunny days. Of course, you may want to sit poolside on sunny days or perhaps take a dip in the refreshing in-ground swimming pool, with adjoining pool house with recently renovated bathrooms, located in the huge courtyard. You can also swim laps in the pool or walk the sidewalk around the perimeter of the courtyard for exercise. This townhouse is located on a large corner lot that is partially fenced. Enjoy carefree living with the lawn care, snow removal and swimming pool maintenance provided by your $225/month homeowner association dues. The two-car garage has an additional 6x18 storage room with room for your bikes or a workshop area. You will certainly be proud to call this home! Owner occupied only (per HOA). Rental of townhouses is not allowed. Please do not delay in seeing this home!
Closed
$300,000
2400 Lynwood St, Morris, IL 60450
4beds
2,280sqft
Townhouse, Single Family Residence
Built in 1970
-- sqft lot
$326,800 Zestimate®
$132/sqft
$2,463 Estimated rent
Home value
$326,800
$310,000 - $343,000
$2,463/mo
Zestimate® history
Owner options
List your home for rent
$2,463/mo
Rent Zestimate®
Find your next renter with Zillow Rental Manager. Plus, with online applications, you can quickly screen prospective tenants – for free.
$2,463/mo
Rent Zestimate®
Refinance and save
$2,385/mo
Est. payment
Refinancing to a lower rate could help reduce your monthly payments and save thousands over the life of the loan.
$2,385/mo
Est. payment
Explore your selling options
Work with a Zillow partner agent
Leverage their expertise and Zillow's premium Showcase listings to get your home seen by more buyers.
Get startedList with your own agent
Get your home in front of millions of buyers by listing it on Zillow.
Learn how to do itSell it yourself
Take full control of how buyers see your home on Zillow by listing For Sale by Owner (FSBO).
List your homeWhat's special
Storage roomRetractable awningRenovated bathroomsFresh paint throughoutLarge corner lotSwimming pool maintenanceMarble floor
Zillow last checked:
Listing updated:
Listed by:
Shawn Hornsby 815-474-6670,
Century 21 Coleman-Hornsby
Bought with:
Christy Schmaedeke
Keller Williams Infinity
Source: MRED as distributed by MLS GRID,MLS#: 11797763
Facts & features
Interior
Bedrooms & bathrooms
- Bedrooms: 4
- Bathrooms: 3
- Full bathrooms: 3
Rooms
- Room types: Eating Area
Primary bedroom
- Features: Flooring (Carpet), Bathroom (Full, Shower Only)
- Level: Second
- Area: 192 Square Feet
- Dimensions: 16X12
Bedroom 2
- Features: Flooring (Carpet)
- Level: Second
- Area: 180 Square Feet
- Dimensions: 15X12
Bedroom 3
- Features: Flooring (Carpet)
- Level: Second
- Area: 120 Square Feet
- Dimensions: 12X10
Bedroom 4
- Features: Flooring (Wood Laminate)
- Level: Lower
- Area: 156 Square Feet
- Dimensions: 13X12
Dining room
- Features: Flooring (Wood Laminate)
- Level: Lower
- Area: 140 Square Feet
- Dimensions: 14X10
Eating area
- Features: Flooring (Hardwood)
- Level: Main
- Area: 120 Square Feet
- Dimensions: 12X10
Family room
- Features: Flooring (Wood Laminate)
- Level: Lower
- Area: 304 Square Feet
- Dimensions: 19X16
Kitchen
- Features: Kitchen (Eating Area-Table Space, Island, Granite Counters, Updated Kitchen), Flooring (Hardwood)
- Level: Main
- Area: 168 Square Feet
- Dimensions: 14X12
Laundry
- Features: Flooring (Vinyl)
- Level: Basement
- Area: 32 Square Feet
- Dimensions: 8X4
Living room
- Features: Flooring (Hardwood)
- Level: Main
- Area: 315 Square Feet
- Dimensions: 21X15
Heating
- Natural Gas
Cooling
- Central Air
Appliances
- Included: Double Oven, Microwave, Dishwasher, Refrigerator, Stainless Steel Appliance(s), Cooktop, Gas Water Heater
- Laundry: Washer Hookup, In Unit
Features
- Flooring: Hardwood
- Basement: Unfinished,Partial
- Number of fireplaces: 1
- Fireplace features: Family Room
- Common walls with other units/homes: End Unit
Interior area
- Total structure area: 2,956
- Total interior livable area: 2,280 sqft
Property
Parking
- Total spaces: 2
- Parking features: Concrete, Garage Door Opener, On Site, Garage Owned, Attached, Garage
- Attached garage spaces: 2
- Has uncovered spaces: Yes
Accessibility
- Accessibility features: No Disability Access
Features
- Patio & porch: Patio
Lot
- Dimensions: 125X95X29X135
- Features: Corner Lot
Details
- Parcel number: 0233229015
- Special conditions: None
- Other equipment: Sump Pump
Construction
Type & style
- Home type: Townhouse
- Property subtype: Townhouse, Single Family Residence
Materials
- Brick
- Foundation: Concrete Perimeter
Condition
- New construction: No
- Year built: 1970
- Major remodel year: 2019
Utilities & green energy
- Electric: Circuit Breakers
- Sewer: Public Sewer
- Water: Public
Community & HOA
Community
- Security: Carbon Monoxide Detector(s)
- Subdivision: Green Acres
HOA
- Has HOA: Yes
- Amenities included: Pool, Picnic Area
- Services included: Insurance, Pool, Lawn Care, Snow Removal
- HOA fee: $225 monthly
Location
- Region: Morris
Financial & listing details
- Price per square foot: $132/sqft
- Tax assessed value: $212,943
- Annual tax amount: $4,328
- Date on market: 6/2/2023
- Listing terms: Conventional
- Ownership: Fee Simple w/ HO Assn.
Price history
| Date | Event | Price |
|---|---|---|
| 1/25/2024 | Sold | $300,000$132/sqft |
Source: Public Record Report a problem | ||
| 7/27/2023 | Sold | $300,000+11.2%$132/sqft |
Source:  MRED as distributed by MLS GRID #11797763 Report a problem MRED as distributed by MLS GRID #11797763 Report a problem | ||
| 6/6/2023 | Contingent | $269,900$118/sqft |
Source: MRED as distributed by MLS GRID #11797763 Report a problem | ||
| 6/2/2023 | Listed for sale | $269,900$118/sqft |
Source: MRED as distributed by MLS GRID #11797763 Report a problem | ||
Public tax history
| Year | Property taxes | Tax assessment |
|---|---|---|
| 2024 | $5,230 +6.2% | $70,981 +6.4% |
| 2023 | $4,927 +8.2% | $66,724 +6.3% |
| 2022 | $4,555 +5.2% | $62,764 +6.8% |
| 2021 | $4,328 +3.9% | $58,757 +6% |
| 2020 | $4,167 | $55,431 |
| 2019 | -- | $55,431 +14.4% |
| 2018 | $3,631 | $48,447 +2.2% |
| 2017 | $3,631 +2.5% | $47,423 +3.2% |
| 2016 | $3,542 +3.3% | $45,957 -15.6% |
| 2015 | $3,430 -10.7% | $54,459 +5.2% |
| 2014 | $3,842 | $51,748 -3.7% |
| 2013 | $3,842 | $53,730 -1.5% |
| 2012 | -- | $54,560 -15.2% |
| 2009 | $4,386 | $64,310 |
Find assessor info on the county website
Neighborhood: 60450
Nearby homes
- $257,500-- bd-- ba1.4k sqft2402 Lynwood St, Morris, IL 60450Off Market
- $227,0003 bd2 ba1.4k sqft2402 Lynwood St #2402, Morris, IL 60450Off Market
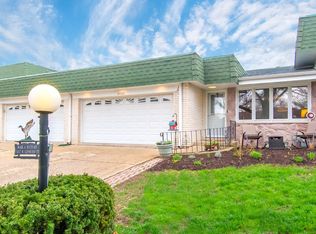
- $260,0002 bd2 ba1.7k sqft130 Meadowbrook Ln, Morris, IL 60450Sold

- $246,5003 bd2 ba1.3k sqft2404 Lynwood St, Morris, IL 60450Off Market
- $180,0003 bd2 ba1.3k sqft2406 Lynwood St, Morris, IL 60450Sold
- $224,6002 bd2 ba1.3k sqft120 Meadowbrook Ln, Morris, IL 60450Off Market
- $197,0002 bd2 ba1.3k sqft2408 Lynwood St, Morris, IL 60450Off Market
- $73,000-- bd-- ba1.4k sqft110 Meadowbrook Ln, Morris, IL 60450Sold
Nearby schools
GreatSchools rating
- 8/10Saratoga Elementary SchoolGrades: PK-8Distance: 1.2 mi
- 4/10Morris Community High SchoolGrades: 9-12Distance: 1.2 mi
Schools provided by the listing agent
- Elementary: Saratoga Elementary School
- Middle: Saratoga Elementary School
- High: Morris Community High School
- District: 60C
Source: MRED as distributed by MLS GRID. This data may not be complete. We recommend contacting the local school district to confirm school assignments for this home.
Get a cash offer in 3 minutes
Find out how much your home could sell for in as little as 3 minutes with a no-obligation cash offer.
Estimated market value
$326,800
Get a cash offer in 3 minutes
Find out how much your home could sell for in as little as 3 minutes with a no-obligation cash offer.
Estimated market value
$326,800
- Illinois
- Grundy County
- Morris
- 60450
- 2400 Lynwood St
Nearby cities
Nearby zip codes
Other Morris Topics
