Skip main navigation
Closed
  • $569,000

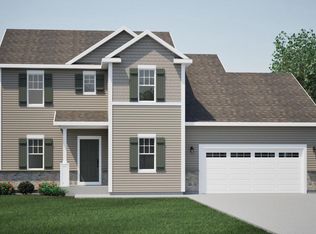
    2400 Meadow LANE, Grafton, WI 53024

    3beds
    2,093sqft
    Single Family Residence
    Built in 2024
    0.25 Acres Lot
    $594,600 Zestimate®
    $272/sqft
    $3,141 Estimated rent

    Home value

    $594,600

    $511,000 - $696,000

    $3,141/mo

    Zestimate® history
    Loading
    Loading...

    Owner options

    List your home for rent

    $3,141/mo

    Rent Zestimate®

    Find your next renter with Zillow Rental Manager. Plus, with online applications, you can quickly screen prospective tenants – for free.

    Learn more

    $3,141/mo

    Rent Zestimate®

    Refinance and save

    $3,503/mo

    Est. payment

    Refinancing to a lower rate could help reduce your monthly payments and save thousands over the life of the loan.

    See today's rates

    $3,503/mo

    Est. payment

    Explore your selling options

    Work with a Zillow partner agent

    Leverage their expertise and Zillow's premium Showcase listings to get your home seen by more buyers.

    Get started

    List with your own agent

    Get your home in front of millions of buyers by listing it on Zillow.

    Learn how to do it

    Sell it yourself

    Take full control of how buyers see your home on Zillow by listing For Sale by Owner (FSBO).

    List your home

    What's special

    Taller garage doorLuxury bathroomsKohler faucetsGas rangeHigh ceilingsDimmer lightingExpansive windows
    Why settle for standard when you can have it all-style, space, and upgrades-at a price that's hard to beat? This beautifully enhanced home offers exceptional value with features typically found in more expensive homes. Enjoy high ceilings and expansive windows that bring in natural light, plus a taller garage door ideal for oversized vehicles. The kitchen stands out with a gas range, upgraded countertops, Kohler faucets, and a garbage disposal air touch system. Luxury bathrooms, a box tray ceiling in the master, upgraded flooring, and dimmer lighting in the living room add to the refined feel. included a water softener, radon system, basement egress, custom patio, and Smart thermostat. Conveniently located near everything. This home is the perfect blend of comfort, quality, and location.

    Zillow last checked:

    Listing updated:

    Listed by:

    Lien Team Real Estate Group* 414-807-4800,

    First Weber Inc - Brookfield

    Bought with:

    Shawn M Wendtland

    Source: WIREX MLS,MLS#: 1924709MLS LogoOriginating MLS: Metro MLS

    Facts & features

    Interior

    Bedrooms & bathrooms
    • Bedrooms: 3
    • Bathrooms: 3
    • Full bathrooms: 2
    • 1/2 bathrooms: 1
    Primary bedroom
    • Level: Upper
    • Area: 182
    • Dimensions: 14 x 13
    Bedroom 2
    • Level: Upper
    • Area: 110
    • Dimensions: 11 x 10
    Bedroom 3
    • Level: Upper
    • Area: 121
    • Dimensions: 11 x 11
    Bathroom
    • Features: Tub Only, Master Bedroom Bath, Shower Over Tub, Shower Stall
    Dining room
    • Level: Main
    • Area: 110
    • Dimensions: 11 x 10
    Kitchen
    • Level: Main
    • Area: 99
    • Dimensions: 11 x 9
    Living room
    • Level: Main
    • Area: 208
    • Dimensions: 16 x 13
    Office
    • Level: Main
    • Area: 110
    • Dimensions: 11 x 10
    Heating
    • Natural Gas, Forced Air
    Cooling
    • Central Air
    Appliances
    • Included: Dishwasher, Dryer, Microwave, Oven, Range, Refrigerator, Washer, Water Softener
    Features
    • High Speed Internet, Pantry, Kitchen Island
    • Basement: Full,Concrete,Radon Mitigation System
    Interior area
    • Total structure area: 2,093
    • Total interior livable area: 2,093 sqft

    Property

    Parking
    • Total spaces: 2.5
    • Parking features: Garage Door Opener, Attached, 2 Car, 1 Space
    • Attached garage spaces: 2.5
    Features
    • Levels: Two
    • Stories: 2
    • Patio & porch: Patio
    Lot
    • Size: 0.25 Acres
    Details
    • Parcel number: 102570067000
    • Zoning: Res

    Construction

    Type & style
    • Home type: SingleFamily
    • Architectural style: Colonial
    • Property subtype: Single Family Residence
    Materials
    • Vinyl Siding
    Condition
    • 0-5 Years
    • New construction: No
    • Year built: 2024

    Utilities & green energy

    • Sewer: Public Sewer
    • Water: Public
    • Utilities for property: Cable Available

    Community & HOA

    Location
    • Region: Grafton
    • Municipality: Grafton

    Financial & listing details

    • Price per square foot: $272/sqft
    • Annual tax amount: $1,869
    • Date on market: 7/1/2025
    • Inclusions: Oven/Range, Microwave, Refrigerator, Water Softener, Dishwasher, Washer, And Dryer.
    • Exclusions: Seller's Personal Items.

    Price history

    DateEventPrice
    8/1/2025Sold$569,000+6.4%$272/sqft
    Source: WIREX MLS #1924709 Report a problem
    7/2/2025Contingent$535,000$256/sqft
    Source: WIREX MLS #1924709 Report a problem
    7/1/2025Listed for sale$535,000$256/sqft
    Source: WIREX MLS #1924709 Report a problem

    Public tax history

    Tax history is unavailable.

    Neighborhood: 53024

    Nearby schools

    GreatSchools rating
    Schools provided by the listing agent
    • Middle: John Long
    • High: Grafton
    • District: Grafton

    Source: WIREX MLS. This data may not be complete. We recommend contacting the local school district to confirm school assignments for this home.

    Get pre-qualified for a loan
    At Zillow Home Loans, we can pre-qualify you in as little as 5 minutes with no impact to your credit score.

    An equal housing lender. NMLS #10287.