Beautiful two-story home on a landscaped corner lot in the highly sought-after Southpointe Subdivision within Mansfield ISD, offering 4 bedrooms, 4 full baths, and a 2-car garage. This spacious layout features high ceilings, upgraded light fixtures, and plantation shutters throughout. The main level includes two bedrooms and two full baths, along with a formal dining room showcasing a stylish feature wall and wet bar—perfect for entertaining. The kitchen is appointed with white cabinetry, a gas cooktop, and ample prep space, while the primary suite boasts a custom closet system and a relaxing garden tub. Upstairs you’ll find two additional bedrooms, two full baths, a large game room, and a dedicated media room for movie nights. Additional highlights include a utility room with built-in shelving, covered front porch and back patio, full guttering, and a sprinkler system. Designed for both comfort and functionality, this home blends thoughtful upgrades with versatile living space.
For sale
$599,990
2400 Mill Place Rd, Mansfield, TX 76063
4beds
3,427sqft
:
Get pre-qualified$4,530/mo
Single Family Residence
Built in 2020
6,316 Square Feet Lot
$591,000 Zestimate®
$175/sqft
$72/mo HOA
What's special
High ceilingsFormal dining roomLandscaped corner lotWet barFull gutteringLarge game roomDedicated media room
- 1 day |
- 316 |
- 11 |
Likely to sell faster than
Zillow last checked:
Listing updated:
Listed by:
Ashlee McGhee 0577402 469-835-9060,
Keller Williams Realty DPR 972-732-6000
Source: NTREIS,MLS#: 21348152
Facts & features
Interior
Bedrooms & bathrooms
- Bedrooms: 4
- Bathrooms: 4
- Full bathrooms: 4
Primary bedroom
- Features: En Suite Bathroom
- Level: First
- Dimensions: 14 x 17
Bedroom
- Level: Second
- Dimensions: 10 x 14
Bedroom
- Level: Second
- Dimensions: 12 x 11
Bedroom
- Level: First
- Dimensions: 12 x 12
Breakfast room nook
- Level: First
- Dimensions: 10 x 9
Game room
- Level: Second
- Dimensions: 18 x 15
Kitchen
- Level: First
- Dimensions: 10 x 17
Living room
- Level: First
- Dimensions: 16 x 17
Media room
- Level: Second
- Dimensions: 17 x 13
Heating
- Central, Electric
Cooling
- Central Air, Ceiling Fan(s), Electric
Appliances
- Included: Dishwasher, Gas Cooktop, Disposal
Features
- Built-in Features, Decorative/Designer Lighting Fixtures, Eat-in Kitchen, Granite Counters, High Speed Internet, In-Law Floorplan, Kitchen Island, Open Floorplan, Pantry, Cable TV, Walk-In Closet(s), Wired for Sound
- Flooring: Carpet, Ceramic Tile
- Has basement: No
- Has fireplace: No
Interior area
- Total interior livable area: 3,427 sqft
Video & virtual tour
Property
Parking
- Total spaces: 2
- Parking features: Driveway, Garage Faces Front, Garage, Garage Door Opener
- Attached garage spaces: 2
Features
- Levels: Two
- Stories: 2
- Patio & porch: Covered
- Exterior features: Rain Gutters
- Pool features: None
- Fencing: Wood
Lot
- Size: 6,316 Square Feet
- Features: Corner Lot, Landscaped, Subdivision, Sprinkler System, Few Trees
Details
- Parcel number: 126405623212
Construction
Type & style
- Home type: SingleFamily
- Architectural style: Traditional,Detached
- Property subtype: Single Family Residence
Materials
- Brick
- Foundation: Slab
- Roof: Composition
Condition
- Year built: 2020
Utilities & green energy
- Sewer: Public Sewer
- Water: Public
- Utilities for property: Sewer Available, Water Available, Cable Available
Community & HOA
Community
- Security: Prewired
- Subdivision: Southpointe Ph 2
HOA
- Has HOA: Yes
- Services included: Association Management, Maintenance Structure
- HOA fee: $429 semi-annually
- HOA name: Neighborhood Management Inc. (Nmi)
- HOA phone: 972-359-1548
Location
- Region: Mansfield
Financial & listing details
- Price per square foot: $175/sqft
- Tax assessed value: $665,643
- Annual tax amount: $14,479
- Date on market: 8/2/2026
- Cumulative days on market: 177 days
- Listing terms: Cash,Conventional,FHA,VA Loan
- Exclusions: Refrigerator, Wine refrigerator, mounted televisions. Negotiable - Refrigerator, Wine refrigerator, mounted televisions, pool table, media room furnit
Estimated market value
$591,000
$561,000 - $621,000
$3,966/mo
Price history
| Date | Event | Price |
|---|---|---|
| 8/2/2026 | Listed for sale | $599,990$175/sqft |
Source: NTREIS #21348152 Report a problem | ||
| 8/1/2026 | Listing removed | $599,990$175/sqft |
Source: NTREIS #21172376 Report a problem | ||
| 7/13/2026 | Price change | $599,990-2.4%$175/sqft |
Source: NTREIS #21172376 Report a problem | ||
| 5/15/2026 | Price change | $614,990-2.4%$179/sqft |
Source: NTREIS #21172376 Report a problem | ||
| 4/24/2026 | Price change | $629,990-1.6%$184/sqft |
Source: NTREIS #21172376 Report a problem | ||
| 3/18/2026 | Price change | $639,990-1.5%$187/sqft |
Source: NTREIS #21172376 Report a problem | ||
| 2/6/2026 | Listed for sale | $649,990$190/sqft |
Source: NTREIS #21172376 Report a problem | ||
Public tax history
| Year | Property taxes | Tax assessment |
|---|---|---|
| 2025 | $2,460 +7.5% | $665,643 +4.8% |
| 2024 | $2,288 +6.1% | $635,287 +10% |
| 2023 | $2,155 0% | $577,534 +10% |
| 2022 | $2,156 +4.4% | $525,031 +5.6% |
| 2021 | $2,065 +80.9% | $497,031 +1029.6% |
| 2020 | $1,142 -20% | $44,000 -20% |
| 2019 | $1,427 | $55,000 |
Find assessor info on the county website
Monthly payment
Est. payment
Payment breakdown
Explore the cost of this home by adjusting the details. Changes won't be saved.Climate risks
Neighborhood: 76063
Nearby schools
GreatSchools rating
- 9/10Brenda Norwood Elementary SchoolGrades: PK-4Distance: 0.9 mi
- 8/10Charlene McKinzey MiddleGrades: 7-8Distance: 0.8 mi
- 8/10Mansfield Lake Ridge High SchoolGrades: 9-12Distance: 3.2 mi
Schools provided by the listing agent
- Elementary: Brenda Norwood
- Middle: Charlene McKinzey,Alma Martinez
- High: Mansfield Lake Ridge
- District: Mansfield ISD
Source: NTREIS. This data may not be complete. We recommend contacting the local school district to confirm school assignments for this home.
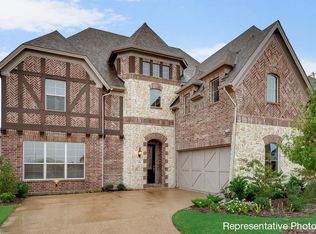
- $727,2005 bd4 ba4.3k sqft1104 Maverick Dr, Mansfield, TX 76063Off Market
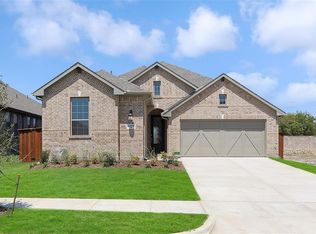
- $470,1003 bd2 ba2.1k sqft2409 High Bluff Dr, Mansfield, TX 76063Off Market
- $540,6004 bd4 ba3.4k sqft2411 High Bluff Dr, Mansfield, TX 76063Off Market
- $486,9004 bd3 ba2.4k sqft2407 High Bluff Dr, Mansfield, TX 76063Off Market
- $523,4004 bd3 ba2.9k sqft2405 High Bluff Dr, Mansfield, TX 76063Off Market
- $--4 bd3 ba3.1k sqft2413 High Bluff Dr, Mansfield, TX 76063Sold
- $624,4005 bd4 ba3.8k sqft1108 Maverick Dr, Mansfield, TX 76063Off Market
- $539,5004 bd3 ba2.7k sqft2403 High Bluff Dr, Mansfield, TX 76063For Sale
A local agent can set up tours, give advice and negotiate with sellers.
A local lender can help you make sure your offer is ready when you are.
Similar homes
- $689,0005 bd4 ba3.7k sqft1802 Southpointe Xing, Mansfield, TX 76063For Sale
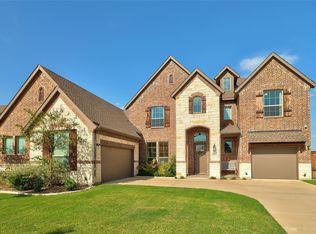 MLS ID #21338541, Tom Brewer. NTREIS
 - $620,0005 bd3 ba3.6k sqft3205 Newsom Ridge Dr, Mansfield, TX 76063For Sale
 MLS ID #21336195, Patty Diaz-Moreno. NTREIS
 - $559,0004 bd4 ba3k sqft2617 High Bluff Dr, Mansfield, TX 76063For Sale
 MLS ID #21282107, Katt Watton. NTREIS
 - $555,0004 bd4 ba3.5k sqft2605 High Bluff Dr, Mansfield, TX 76063For Sale
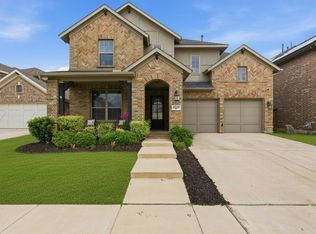 MLS ID #21240409, Miranda Baligad. NTREIS
 - $539,5004 bd3 ba2.7k sqft2403 High Bluff Dr, Mansfield, TX 76063For SaleMLS ID #21307555, Tameca Miles. NTREIS
- $599,9004 bd3 ba2.9k sqft1627 Banded Ledge Dr, Mansfield, TX 76063For SaleMLS ID #21233519, Diana Nieto. NTREIS
- $615,0005 bd5 ba2.9k sqft1309 Old Rocksprings Pass, Mansfield, TX 76063For SaleMLS ID #21279789, Melanie Mulamba. NTREIS
- $687,4974 bd3 ba3.3k sqft1703 Cedar Bluff Pkwy, Mansfield, TX 76063For SaleMLS ID #20983026, Kendall Springer. NTREIS
- $525,0004 bd4 ba3.2k sqft1807 Gristmill Dr, Mansfield, TX 76063For SaleMLS ID #21218138, Sara Reid. NTREIS
- $499,9994 bd3 ba2.5k sqft1304 Brandenburg St, Mansfield, TX 76063For SaleMLS ID #21108313, Amanda Auger. NTREIS
- $649,0004 bd3 ba3k sqft603 Crystal View Dr, Mansfield, TX 76063For SaleMLS ID #21237375, Sara Freeman. NTREIS
- $599,9994 bd3 ba2.5k sqft2602 Geer Ln, Mansfield, TX 76063For SaleMLS ID #21274967, Kory White. NTREIS
- $479,0003 bd3 ba2k sqft918 Hawthorn Ln, Mansfield, TX 76063For SaleMLS ID #21339442, Robbie Sweidel. NTREIS
- $569,0004 bd3 ba2.5k sqft834 Rustic Trl, Midlothian, TX 76065For SaleMLS ID #21349063, John Pollock. NTREIS
- $499,9003 bd3 ba2.3k sqft2701 Bluewood Ln, Mansfield, TX 76063For SaleMLS ID #21324637, Jenny Vorabouth. NTREIS
- $550,0004 bd4 ba3k sqft912 Brenda Dr, Mansfield, TX 76063For SaleMLS ID #21291211, Greg Potts. NTREIS
- from $536,9904 bd3 ba2.4k sqftPlan 1523 Plan, M3 Ranch 60s, Mansfield, TX 76063New ConstructionAmerican Legend Homes
- $474,0004 bd4 ba2.8k sqft2504 Wallingford Dr, Venus, TX 76084For SaleMLS ID #21327645, Parri Kidwell. NTREIS
- $480,0004 bd2 ba2.2k sqft702 Audrey Ln, Mansfield, TX 76063For Sale By Owner
- $489,9993 bd2 ba2.1k sqft2703 Trinity Ridge St, Mansfield, TX 76063For SaleMLS ID #21244029, Anna Xu. NTREIS
