Skip main navigation
Sold
  • Listed by: Premier Real Estate Partners
    Bought with: Real Broker LLC
    $375,000

    2400 Milton Way #D, Milton, WA 98354

    2beds
    1,116sqft
    Condominium
    Built in 1992
    -- sqft lot
    $367,200 Zestimate®
    $336/sqft
    $2,181 Estimated rent

    Home value

    $367,200

    Estimated sales range

    Not available

    $2,181/mo

    Zestimate® history
    Loading
    Loading...

    Owner options

    List your home for rent

    $2,181/mo

    Rent Zestimate®

    Find your next renter with Zillow Rental Manager. Plus, with online applications, you can quickly screen prospective tenants – for free.

    Learn more

    $2,181/mo

    Rent Zestimate®

    Refinance and save

    $2,701/mo

    Est. payment

    Refinancing to a lower rate could help reduce your monthly payments and save thousands over the life of the loan.

    See today's rates

    $2,701/mo

    Est. payment

    Explore your selling options

    Work with a Zillow partner agent

    Leverage their expertise and Zillow's premium Showcase listings to get your home seen by more buyers.

    Get started

    List with your own agent

    Get your home in front of millions of buyers by listing it on Zillow.

    Learn how to do it

    Sell it yourself

    Take full control of how buyers see your home on Zillow by listing For Sale by Owner (FSBO).

    List your home

    What's special

    Sleek contemporary finishesFlexible bonus spaceBrand new lvp flooringPlush wall-to-wall carpetPrivate patio
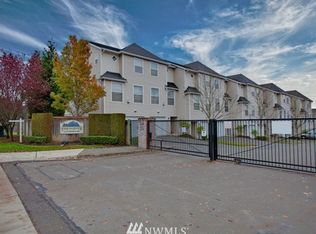
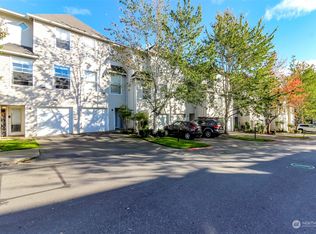
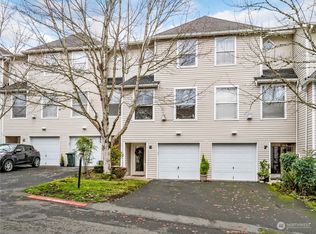
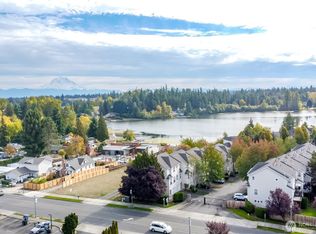
    Fully remodeled two-story townhome offering modern style and versatility. Main level features brand new LVP flooring, while upstairs offers plush wall-to-wall carpet. Both bedrooms include updated full bathrooms with sleek, contemporary finishes. The kitchen boasts brand new stainless steel appliances and stylish lighting. A portion of the garage has been converted into a flexible bonus space—perfect for a home office or guest room—while still allowing for storage and additional attic space. Private patio ideal for entertaining. Two dedicated parking spots included. HOA covers water, sewer, and garbage. Close to dining, shopping, and easy access to Hwy 18, 167, and I-5.

    Zillow last checked:

    Listing updated:

    Listed by:

    Musab El-Himri,

    Premier Real Estate Partners

    Bought with:

    Fatimazahra Kuykendall, 25002596

    Real Broker LLC

    Alex Tomev, 21004050

    John L. Scott, Inc

    Source: NWMLS as distributed by MLS GRID,MLS#: 2361942MLS Logo

    Facts & features

    Interior

    Bedrooms & bathrooms
    • Bedrooms: 2
    • Bathrooms: 3
    • Full bathrooms: 2
    • 1/2 bathrooms: 1
    • Main level bathrooms: 1
    Other
    • Level: Main
    Dining room
    • Level: Main
    Entry hall
    • Level: Main
    Kitchen with eating space
    • Level: Main
    Living room
    • Level: Main
    Heating
    • Fireplace, Baseboard, Electric
    Cooling
    • None
    Appliances
    • Included: Dishwasher(s), Dryer(s), Refrigerator(s), Stove(s)/Range(s), Washer(s), Cooking - Electric Hookup, Cooking-Electric
    Features
    • Flooring: Vinyl Plank, Carpet
    • Number of fireplaces: 1
    • Fireplace features: Wood Burning, Main Level: 1, Fireplace
    Interior area
    • Total structure area: 1,116
    • Total interior livable area: 1,116 sqft

    Property

    Parking
    • Total spaces: 2
    • Parking features: Individual Garage, Uncovered
    • Garage spaces: 1
    Features
    • Levels: Two
    • Stories: 2
    • Entry location: Main
    • Patio & porch: Cooking-Electric, Fireplace
    • Has view: Yes
    • View description: Territorial
    Lot
    • Size: 3,210 sqft
    • Features: Paved, Sidewalk
    Details
    • Parcel number: 9006700040
    • Special conditions: Standard

    Construction

    Type & style
    • Home type: Condo
    • Architectural style: Townhouse
    • Property subtype: Condominium
    Materials
    • Wood Products
    • Roof: Composition
    Condition
    • Year built: 1992
    • Major remodel year: 2000

    Utilities & green energy

    • Electric: Company: City of Milton
    • Sewer: Company: HOA
    • Water: Company: HOA
    • Utilities for property: Xfinity, Xfinity

    Community & neighborhood

    Location
    • Region: Milton
    • Subdivision: Milton

    HOA & financial

    HOA
    • HOA fee: $415 monthly
    • Services included: Common Area Maintenance, Sewer, Water
    • Association phone: 800-537-9616

    Other

    Other facts
    • Listing terms: Conventional,VA Loan
    • Cumulative days on market: 296 days

    Price history

    DateEventPrice
    5/8/2025Sold$375,000+1.4%$336/sqft
    Source: NWMLS as distributed by MLS GRID #2361942 Report a problem
    4/22/2025Pending sale$369,995$332/sqft
    Source: NWMLS as distributed by MLS GRID #2361942 Report a problem
    4/18/2025Listed for sale$369,995+54.2%$332/sqft
    Source: NWMLS as distributed by MLS GRID #2361942 Report a problem
    2/10/2025Sold$240,000+14.3%$215/sqft
    Source: Public Record Report a problem
    10/12/2018Sold$210,000-4.5%$188/sqft
    Source: NWMLS as distributed by MLS GRID #1301271 Report a problem
    8/15/2018Pending sale$220,000$197/sqft
    Source: Summit Properties NW LLC #1301271 Report a problem
    7/4/2018Price change$220,000-4.3%$197/sqft
    Source: Summit Properties NW LLC #1301271 Report a problem
    6/11/2018Listed for sale$230,000+33.8%$206/sqft
    Source: Summit Properties NW LLC #1301271 Report a problem
    12/5/2006Sold$171,950$154/sqft
    Source: Public Record Report a problem

    Public tax history

    YearProperty taxesTax assessment
    2024$3,264 +7.3%$321,000 +5.7%
    2023$3,043 -8.4%$303,700 -3.2%
    2022$3,321 +5%$313,800 +18.3%
    2021$3,165 +24.7%$265,200 +22.9%
    2019$2,539 +29.5%$215,800 +8.5%
    2018$1,961 +18%$198,900 +29.5%
    2017$1,661 +39.8%$153,600 +56.6%
    2016$1,189 $98,100 +6.2%
    2014$1,189 +11.9%$92,400 +21.9%
    2013$1,062 $75,800 -4.9%
    2012-- $79,700 -51.5%
    2011-- $164,300 +2.3%
    2010-- $160,600

    Find assessor info on the county website

    Neighborhood: 98354

    Nearby schools

    GreatSchools rating
    Schools provided by the listing agent
    • Elementary: Hedden Elem
    • Middle: Surprise Lake Mid
    • High: Fife High

    Source: NWMLS as distributed by MLS GRID. This data may not be complete. We recommend contacting the local school district to confirm school assignments for this home.

    Get a cash offer in 3 minutes
    Find out how much your home could sell for in as little as 3 minutes with a no-obligation cash offer.
    Estimated market value
    $367,200
    Get a cash offer in 3 minutes
    Find out how much your home could sell for in as little as 3 minutes with a no-obligation cash offer.
    Estimated market value
    $367,200