Skip main navigation
Closed
  • $420,000

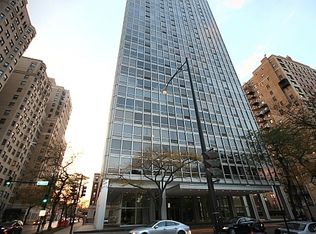
    2400 N Lakeview Ave APT 1706, Chicago, IL 60614

    2beds
    1,100sqft
    Condominium, Single Family Residence
    Built in 1963
    -- sqft lot
    $439,800 Zestimate®
    $382/sqft
    $3,830 Estimated rent

    Home value

    $439,800

    $396,000 - $488,000

    $3,830/mo

    Zestimate® history
    Loading
    Loading...

    Owner options

    List your home for rent

    $3,830/mo

    Rent Zestimate®

    Find your next renter with Zillow Rental Manager. Plus, with online applications, you can quickly screen prospective tenants – for free.

    Learn more

    $3,830/mo

    Rent Zestimate®

    Refinance and save

    $4,042/mo

    Est. payment

    Refinancing to a lower rate could help reduce your monthly payments and save thousands over the life of the loan.

    See today's rates

    $4,042/mo

    Est. payment

    Explore your selling options

    Work with a Zillow partner agent

    Leverage their expertise and Zillow's premium Showcase listings to get your home seen by more buyers.

    Get started

    List with your own agent

    Get your home in front of millions of buyers by listing it on Zillow.

    Learn how to do it

    Sell it yourself

    Take full control of how buyers see your home on Zillow by listing For Sale by Owner (FSBO).

    List your home

    What's special

    Floor-to-ceiling windowsWestern skyline viewsRenovated kitchenStainless steel appliances
    ICONIC MODERNISM in the Heart of Lincoln Park. Live inside a piece of architectural history at 2400 N Lakeview Avenue, one of Chicago's most legendary addresses, designed by renowned architect Mies van der Rohe, and his last residential building in Chicago. This sleek and sought-after layout of a 2-bedroom, 2-bath residence on the 17th floor offers a rare chance to own a home in a building that epitomizes the International Style-defined by clean lines, functional design, and an unmistakable minimalist elegance. Step into unit 1706, where modern renovations serve as a tribute to van der Rohe's vision. The 2023-renovated kitchen features stainless steel appliances from Samsung, Bosch, and Frigidaire, seamlessly blending timeless style with everyday comfort. At 1100 square feet, the layout is one of the building's most desirable-open, airy, and illuminated by floor-to-ceiling windows that frame captivating western skyline views. Located in the highly desirable East Lincoln Park, just steps from Lake Michigan, Lincoln Park Zoo, the Notebaert Nature Museum, and the Lincoln Park Conservatory, this home places you at the intersection of culture, green space, and city life. Top-rated schools, acclaimed restaurants, boutique shopping, and transit options are all within walking distance. Monthly assessments include everything but electricity (averaging about $55/month!), making this home as practical as it is prestigious. Don't miss this opportunity to live in one of Chicago's most celebrated architectural landmarks, where design, location, and lifestyle converge.

    Zillow last checked:

    Listing updated:

    Listed by:

    Steve Abrams, ABR,PSA 773-458-3388,

    eXp Realty

    Bought with:

    James DeMarco

    @properties Christie's International Real Estate

    Source: MRED as distributed by MLS GRID,MLS#: 12430380MLS Logo

    Facts & features

    Interior

    Bedrooms & bathrooms
    • Bedrooms: 2
    • Bathrooms: 2
    • Full bathrooms: 2
    Rooms
    • Room types: Foyer
    Primary bedroom
    • Features: Flooring (Wood Laminate), Window Treatments (Aluminum Frames, Blinds, Double Pane Windows, Insulated Windows, Low Emissivity Windows, Screens)
    • Level: Main
    • Area: 224 Square Feet
    • Dimensions: 14X16
    Bedroom 2
    • Features: Flooring (Wood Laminate), Window Treatments (Aluminum Frames, Blinds, Double Pane Windows, Insulated Windows, Low Emissivity Windows, Screens)
    • Level: Main
    • Area: 143 Square Feet
    • Dimensions: 11X13
    Dining room
    • Features: Flooring (Wood Laminate)
    • Level: Main
    • Area: 80 Square Feet
    • Dimensions: 8X10
    Foyer
    • Features: Flooring (Wood Laminate)
    • Level: Main
    • Area: 48 Square Feet
    • Dimensions: 4X12
    Kitchen
    • Features: Kitchen (Galley, Island, Custom Cabinetry, Granite Counters, Pantry, Updated Kitchen), Flooring (Ceramic Tile)
    • Level: Main
    • Area: 110 Square Feet
    • Dimensions: 10X11
    Living room
    • Features: Flooring (Wood Laminate), Window Treatments (Aluminum Frames, Blinds, Double Pane Windows, Insulated Windows, Low Emissivity Windows, Screens)
    • Level: Main
    • Area: 240 Square Feet
    • Dimensions: 15X16
    Heating
    • Electric
    Cooling
    • Central Air
    Appliances
    • Included: Range, Microwave, Dishwasher, High End Refrigerator, Stainless Steel Appliance(s), Electric Cooktop, Electric Oven
    • Laundry: Common Area
    Features
    • Built-in Features, Dining Combo, Doorman, Granite Counters, Lobby
    • Flooring: Laminate
    • Windows: Screens, Window Treatments, Drapes, Insulated Windows
    • Basement: None
    Interior area
    • Total structure area: 0
    • Total interior livable area: 1,100 sqft

    Property

    Parking
    • Total spaces: 2
    • Parking features: Heated Garage, On Site, Leased, Attached, Assigned, Guest, Valet, Parking Attendant, Parking Lot, Garage
    • Attached garage spaces: 1
    Accessibility
    • Accessibility features: No Disability Access
    Features
    • Patio & porch: Roof Deck, Deck
    • Exterior features: Outdoor Grill
    • Pool features: In Ground
    Details
    • Parcel number: 14283220381181
    • Special conditions: List Broker Must Accompany

    Construction

    Type & style
    • Home type: Condo
    • Property subtype: Condominium, Single Family Residence
    Materials
    • Steel Siding, Glass
    Condition
    • New construction: No
    • Year built: 1963

    Utilities & green energy

    • Electric: Circuit Breakers, 100 Amp Service
    • Sewer: Public Sewer
    • Water: Public

    Community & HOA

    Community
    • Security: Carbon Monoxide Detector(s)
    HOA
    • Has HOA: Yes
    • Amenities included: Bike Room/Bike Trails, Door Person, Coin Laundry, Elevator(s), Storage, On Site Manager/Engineer, Sundeck, Pool, Receiving Room, Laundry
    • Services included: Heat, Air Conditioning, Water, Insurance, Doorman, Cable TV, Pool, Exterior Maintenance, Lawn Care, Scavenger, Snow Removal, Other, Internet
    • HOA fee: $1,047 monthly
    Location
    • Region: Chicago

    Financial & listing details

    • Price per square foot: $382/sqft
    • Tax assessed value: $350,270
    • Annual tax amount: $5,833
    • Date on market: 7/27/2025
    • Listing terms: Conventional
    • Ownership: Condo

    Price history

    DateEventPrice
    8/29/2025Sold$420,000-1.2%$382/sqft
    Source: MRED as distributed by MLS GRID #12430380 Report a problem
    7/27/2025Pending sale$424,900$386/sqft
    Source: MRED as distributed by MLS GRID #12430380 Report a problem
    7/27/2025Listed for sale$424,900$386/sqft
    Source: MRED as distributed by MLS GRID #12430380 Report a problem
    7/26/2025Listing removed$424,900$386/sqft
    Source: MRED as distributed by MLS GRID #12380324 Report a problem
    6/9/2025Pending sale$424,900$386/sqft
    Source: MRED as distributed by MLS GRID #12380324 Report a problem
    6/4/2025Listed for sale$424,900+44%$386/sqft
    Source: MRED as distributed by MLS GRID #12380324 Report a problem
    7/30/2002Sold$295,000+82.1%$268/sqft
    Source: Public Record Report a problem
    10/9/1998Sold$162,000+33.3%$147/sqft
    Source: Public Record Report a problem
    9/15/1993Sold$121,500$110/sqft
    Source: Agent Provided Report a problem
    6/17/1988Sold$121,500$110/sqft
    Source: Agent Provided Report a problem

    Public tax history

    YearProperty taxesTax assessment
    2024-- $35,027 +13.1%
    2023$5,833 +3%$30,959
    2022$5,664 +1.9%$30,959
    2021$5,556 -5.3%$30,959 +5.2%
    2020$5,867 +2.9%$29,441 -7.5%
    2019$5,704 +1.7%$31,820
    2018$5,607 +16.5%$31,820 +23.6%
    2017$4,814 +3.4%$25,737
    2016$4,655 +9.9%$25,737
    2015$4,236 +3.2%$25,737 +4.2%
    2014$4,105 +1.3%$24,692 -0.2%
    2013$4,051 -4.7%$24,752 -5.4%
    2012$4,250 +13.7%$26,178 -3.5%
    2011$3,739 -3.5%$27,114 -5.4%
    2010$3,874 +9.3%$28,653
    2009$3,543 +14.9%$28,653 +1.6%
    2008$3,082 +13.9%$28,203
    2007$2,707 +9%$28,203
    2006$2,484 -12.4%$28,203 +14.3%
    2005$2,835 +3.7%$24,668
    2004$2,734 -30%$24,668
    2003$3,903 +50.1%$24,668 +51.4%
    2002$2,601 +5.2%$16,298
    2001$2,472 +15.2%$16,298
    2000$2,146 +0%$16,298 +23.8%
    1999$2,146 $13,169
    Find assessor info on the county website

    Neighborhood: Lincoln Park

    Nearby schools

    GreatSchools rating
    Schools provided by the listing agent
    • Elementary: Abraham Lincoln Elementary Schoo
    • Middle: Alcott Elementary School
    • High: John Hope College Preparatory Se
    • District: 97

    Source: MRED as distributed by MLS GRID. This data may not be complete. We recommend contacting the local school district to confirm school assignments for this home.

    Get a cash offer in 3 minutes
    Find out how much your home could sell for in as little as 3 minutes with a no-obligation cash offer.
    Estimated market value
    $439,800
    Get a cash offer in 3 minutes
    Find out how much your home could sell for in as little as 3 minutes with a no-obligation cash offer.
    Estimated market value
    $439,800