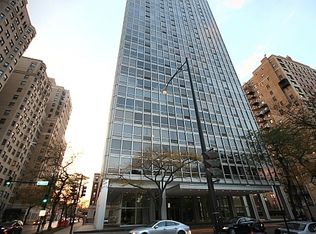
Absolutely stunning, high floor 3BR, 2BTH residence in an iconic East Lincoln Park building. Designed by legendary architect, Mies van der Rohe, 2400 Lakeview showcases sleek, modern style with spacious open floor plans ideal for entertaining. Sitting right on the park, you'll enjoy unobstructed and breathtaking views from floor-to-ceiling windows in every room. This home was completely gutted and redesigned in 2021 by esteemed architectural and design firm, Bristow Mather Architects. The renovation included new flooring, electrical, mechanical, cabinetry and designer finishes for the discerning buyer. The kitchen boasts ample counter space and high-end appliances. The adjacent large dining room area easily accommodates any size or shaped dining table. And the living room and bedroom views of Lincoln Park, the lakefront and city are unparalleled! Sophistication defines this reimagined home, with dramatic lighting, an open-concept floor plan, and beautiful hardwood flooring throughout. In-unit laundry (a feature rarely found in the building) and large closet space as well, were made part of the redesign, making this home absolutely perfect with every modern convenience for your busy life. The full-service condo building offers a serene outdoor patio with renovated pool, 24-hour door staff and on-site maintenance, a picnic area with gas grills, and a rooftop deck with incredible south views of the city and lake! Sitting in the highly desired Lincoln Elementary school district, this home offers a unique opportunity to live on the lakefront in a spacious, sophisticated, 3BR home in an unbeatable location that is close to absolutely everything! Fine restaurants, world class shopping, the park, lake and public transportation are all right outside your door! Although cats are allowed, dogs are not. Valet parking available on site. Monthly assessment includes everything except electric.
Closed
$730,000
2400 N Lakeview Ave APT 2701, Chicago, IL 60614
3beds
1,600sqft
Condominium, Single Family Residence
Built in 1964
-- sqft lot
$783,800 Zestimate®
$456/sqft
$4,953 Estimated rent
Home value
$783,800
$698,000 - $878,000
$4,953/mo
Zestimate® history
Owner options
List your home for rent
$4,953/mo
Rent Zestimate®
Find your next renter with Zillow Rental Manager. Plus, with online applications, you can quickly screen prospective tenants – for free.
$4,953/mo
Rent Zestimate®
Refinance and save
$5,737/mo
Est. payment
Refinancing to a lower rate could help reduce your monthly payments and save thousands over the life of the loan.
$5,737/mo
Est. payment
Explore your selling options
Work with a Zillow partner agent
Leverage their expertise and Zillow's premium Showcase listings to get your home seen by more buyers.
Get startedList with your own agent
Get your home in front of millions of buyers by listing it on Zillow.
Learn how to do itSell it yourself
Take full control of how buyers see your home on Zillow by listing For Sale by Owner (FSBO).
List your homeWhat's special
Zillow last checked:
Listing updated:
Listed by:
Michael Hall 773-398-4359,
Baird & Warner
Bought with:
Jeffrey Lowe
Compass
Source: MRED as distributed by MLS GRID,MLS#: 12297079
Facts & features
Interior
Bedrooms & bathrooms
- Bedrooms: 3
- Bathrooms: 2
- Full bathrooms: 2
Rooms
- Room types: Foyer
Primary bedroom
- Features: Flooring (Hardwood), Window Treatments (Blinds), Bathroom (Full, Curbless/Roll in Shower)
- Level: Main
- Area: 192 Square Feet
- Dimensions: 16X12
Bedroom 2
- Features: Flooring (Hardwood), Window Treatments (Blinds)
- Level: Main
- Area: 180 Square Feet
- Dimensions: 15X12
Bedroom 3
- Features: Flooring (Hardwood), Window Treatments (Blinds)
- Level: Main
- Area: 160 Square Feet
- Dimensions: 16X10
Dining room
- Features: Flooring (Hardwood), Window Treatments (Blinds)
- Level: Main
- Dimensions: COMBO
Foyer
- Features: Flooring (Hardwood)
- Level: Main
- Area: 102 Square Feet
- Dimensions: 17X06
Kitchen
- Features: Kitchen (Island, Updated Kitchen), Flooring (Hardwood)
- Level: Main
- Area: 104 Square Feet
- Dimensions: 13X08
Laundry
- Features: Flooring (Hardwood)
- Level: Main
- Area: 12 Square Feet
- Dimensions: 3X4
Living room
- Features: Flooring (Hardwood), Window Treatments (Blinds)
- Level: Main
- Area: 465 Square Feet
- Dimensions: 31X15
Heating
- Natural Gas, Indv Controls, Zoned
Cooling
- Central Air
Appliances
- Included: Range, Microwave, Dishwasher, Refrigerator, High End Refrigerator, Washer, Dryer, Electric Oven
- Laundry: Washer Hookup, In Unit
Features
- Walk-In Closet(s), Open Floorplan, Doorman, Lobby
- Flooring: Hardwood
- Windows: Screens, Window Treatments
- Basement: None
- Common walls with other units/homes: End Unit
Interior area
- Total structure area: 0
- Total interior livable area: 1,600 sqft
Property
Parking
- Total spaces: 2
- Parking features: Concrete, Garage Door Opener, Heated Garage, On Site, Leased, Attached, Off Street, Guest, Valet, Garage
- Attached garage spaces: 1
- Has uncovered spaces: Yes
Accessibility
- Accessibility features: No Disability Access
Features
- Has view: Yes
- View description: Water
- Has water view: Yes
- Water view: Water
Lot
- Features: Common Grounds, Corner Lot, Landscaped
Details
- Parcel number: 14283220381239
- Special conditions: List Broker Must Accompany
- Other equipment: TV-Cable
Construction
Type & style
- Home type: Condo
- Property subtype: Condominium, Single Family Residence
Materials
- Steel Siding, Glass
- Foundation: Reinforced Caisson
Condition
- New construction: No
- Year built: 1964
- Major remodel year: 2021
Details
- Builder model: CONDO
Utilities & green energy
- Electric: Circuit Breakers, 100 Amp Service
- Sewer: Public Sewer, Storm Sewer
- Water: Lake Michigan, Public
- Utilities for property: Cable Available
Community & HOA
Community
- Features: Park
- Security: Carbon Monoxide Detector(s)
HOA
- Has HOA: Yes
- Amenities included: Bike Room/Bike Trails, Door Person, Coin Laundry, Elevator(s), Storage, On Site Manager/Engineer, Park, Sundeck, Pool, Receiving Room, Security Door Lock(s), Valet/Cleaner, Picnic Area, Private Laundry Hkup
- Services included: Heat, Air Conditioning, Insurance, Security, Doorman, Cable TV, Pool, Exterior Maintenance, Lawn Care, Scavenger, Snow Removal
- HOA fee: $1,440 monthly
Location
- Region: Chicago
Financial & listing details
- Price per square foot: $456/sqft
- Tax assessed value: $555,940
- Annual tax amount: $10,523
- Date on market: 2/24/2025
- Listing terms: Conventional
- Ownership: Condo
Price history
| Date | Event | Price |
|---|---|---|
| 4/19/2025 | Sold | $730,000-2.7%$456/sqft |
Source:  MRED as distributed by MLS GRID #12297079 Report a problem MRED as distributed by MLS GRID #12297079 Report a problem | ||
| 3/14/2025 | Contingent | $750,000$469/sqft |
Source: MRED as distributed by MLS GRID #12297079 Report a problem | ||
| 2/24/2025 | Price change | $750,000-6.2%$469/sqft |
Source: MRED as distributed by MLS GRID #12297079 Report a problem | ||
| 2/4/2025 | Listed for sale | $799,900$500/sqft |
Source: MRED as distributed by MLS GRID #12282935 Report a problem | ||
| 1/19/2025 | Contingent | $799,900$500/sqft |
Source: MRED as distributed by MLS GRID #12083331 Report a problem | ||
| 12/17/2024 | Listed for sale | $799,900+64.1%$500/sqft |
Source: MRED as distributed by MLS GRID #12083331 Report a problem | ||
| 6/27/2019 | Sold | $487,500-11.4%$305/sqft |
Source: MRED as distributed by MLS GRID #10266833 Report a problem | ||
| 4/9/2019 | Pending sale | $550,000$344/sqft |
Source: Berkshire Hathaway HomeServices KoenigRubloff #10266833 Report a problem | ||
| 4/3/2019 | Listed for sale | $550,000$344/sqft |
Source: Berkshire Hathaway HomeServices KoenigRubloff #10266833 Report a problem | ||
Public tax history
| Year | Property taxes | Tax assessment |
|---|---|---|
| 2024 | -- | $55,594 +11.5% |
| 2023 | $10,524 +2.6% | $49,879 |
| 2022 | $10,259 +2.3% | $49,879 |
| 2021 | $10,030 -3.6% | $49,879 +6.7% |
| 2020 | $10,410 +2.6% | $46,729 -7.5% |
| 2019 | $10,147 +1.7% | $50,503 |
| 2018 | $9,976 +13.4% | $50,503 +23.6% |
| 2017 | $8,794 +7.5% | $40,850 |
| 2016 | $8,182 +9.3% | $40,850 |
| 2015 | $7,486 +2.9% | $40,850 +4.2% |
| 2014 | $7,271 +1.8% | $39,190 -0.2% |
| 2013 | $7,145 -4.2% | $39,286 -5.4% |
| 2012 | $7,456 +6.9% | $41,549 -3.5% |
| 2011 | $6,974 -5.8% | $43,036 -5.4% |
| 2010 | $7,400 +23.7% | $45,478 |
| 2009 | $5,981 +13.6% | $45,478 +1.6% |
| 2008 | $5,265 +7.8% | $44,763 |
| 2007 | $4,884 +11.4% | $44,763 |
| 2006 | $4,385 -12.7% | $44,763 +14.3% |
| 2005 | $5,022 +2.7% | $39,152 |
| 2004 | $4,889 +3% | $39,152 |
| 2003 | $4,748 +14.7% | $39,152 +51.4% |
| 2002 | $4,138 +5.2% | $25,868 |
| 2001 | $3,934 +15.1% | $25,868 |
| 2000 | $3,418 +0% | $25,868 +23.8% |
| 1999 | $3,418 | $20,902 |
Find assessor info on the county website
Neighborhood: Lincoln Park
Nearby homes
- $197,400-- bd1 ba500 sqft2400 N Lakeview Ave APT 301, Chicago, IL 60614Off Market
- $197,100-- bd1 ba550 sqft2400 N Lakeview Ave APT 302, Chicago, IL 60614Off Market

- $265,0001 bd1 ba750 sqft2400 N Lakeview Ave APT 303, Chicago, IL 60614For Sale

- $222,100-- bd1 ba490 sqft2400 N Lakeview Ave APT 305, Chicago, IL 60614Off Market

- $294,900-- bd-- ba-- sqft2400 N Lakeview Ave APT 306, Chicago, IL 60614Off Market
- $169,500-- bd1 ba420 sqft2400 N Lakeview Ave APT 307, Chicago, IL 60614Off Market
- $185,300-- bd1 ba495 sqft2400 N Lakeview Ave APT 308, Chicago, IL 60614Off Market
- $212,800-- bd-- ba-- sqft2400 N Lakeview Ave APT 309, Chicago, IL 60614Off Market
- $165,000-- bd1 ba-- sqft2400 N Lakeview Ave APT 310, Chicago, IL 60614Sold
Nearby schools
GreatSchools rating
- 9/10Lincoln Elementary SchoolGrades: K-8Distance: 0.3 mi
- 7/10Lincoln Park High SchoolGrades: 9-12Distance: 0.6 mi
Schools provided by the listing agent
- Elementary: Lincoln Elementary School
- Middle: Lincoln Elementary School
- High: Lincoln Park High School
- District: 299
Source: MRED as distributed by MLS GRID. This data may not be complete. We recommend contacting the local school district to confirm school assignments for this home.
Get a cash offer in 3 minutes
Find out how much your home could sell for in as little as 3 minutes with a no-obligation cash offer.
Estimated market value
$783,800
Get a cash offer in 3 minutes
Find out how much your home could sell for in as little as 3 minutes with a no-obligation cash offer.
Estimated market value
$783,800
- Illinois
- Cook County
- Chicago
- 60614
- Lincoln Park
- 2400 N Lakeview Ave Apartment 2701
Nearby cities
Nearby neighborhoods
Nearby zip codes
Other Chicago Topics
