Skip main navigation
Sold for $1,800,000
  • $1,800,000

    2400 N Lumina Avenue Ext #3102, Wrightsville Beach, NC 28480

    3beds
    1,650sqft
    Condominium
    Built in 1990
    -- sqft lot
    $2,123,700 Zestimate®
    $1,091/sqft
    $4,295 Estimated rent

    Home value

    $2,123,700

    $1.95M - $2.36M

    $4,295/mo

    Zestimate® history
    Loading
    Loading...

    Owner options

    List your home for rent

    $4,295/mo

    Rent Zestimate®

    Find your next renter with Zillow Rental Manager. Plus, with online applications, you can quickly screen prospective tenants – for free.

    Learn more

    $4,295/mo

    Rent Zestimate®

    Refinance and save

    $10,425/mo

    Est. payment

    Refinancing to a lower rate could help reduce your monthly payments and save thousands over the life of the loan.

    See today's rates

    $10,425/mo

    Est. payment

    Explore your selling options

    Work with a Zillow partner agent

    Leverage their expertise and Zillow's premium Showcase listings to get your home seen by more buyers.

    Get started

    List with your own agent

    Get your home in front of millions of buyers by listing it on Zillow.

    Learn how to do it

    Sell it yourself

    Take full control of how buyers see your home on Zillow by listing For Sale by Owner (FSBO).

    List your home

    What's special

    White sandy beachBeach chairsElevator serviceConvenient poolBeach accessFloor to ceiling tileSolid core interior doors
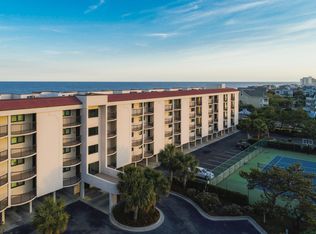
    Escape to the north end of the island and discover oceanfront condo 3102 at Duneridge Resort, the premier oceanfront community on Wrightsville Beach, NC. This 3BR/3BA floorplan is located in the prestigious Phase 3 building at Duneridge. Condo enjoys high volume 10' ceilings - a true rarity amongst oceanfront condos. All three baths are ensuite. Additional features include engineered flooring, solid core interior doors, and wet bar complete with two refrigerated drawers. Circular flow kitchen and breakfast banquette offer granite counters, upgraded cabinetry and top shelf appliances. The oversize oceanfront great room spills out onto a spacious covered balcony that will accommodate a generous exterior furniture package. From this truly unique perspective, relax to the sound of breaking waves, cooling sea breezes, moonrise over the ocean, stargazing, passing boats, and playful dolphins. Oceanfront primary suite features stylish en-suite bath with glass shower entry door and floor to ceiling tile. Condo offers an abundance of interior storage space, well placed laundry room, and water filtration system Each of the two guest suites enjoy spectacular western sunset views over the tidal salt marsh. Condo includes fully enclosed garage and two additional beach storage rooms for everything one needs to celebrate the coastal lifestyle. Convenient pool and beach access is located just steps from the condo door. Explore the endless white sandy beach with a walk to Mason's inlet, or float in one of the many vacant tide pools in the crystal blue ocean. Duneridge Resort offers a signature amenity package: elevated oceanfront pool, on-site maintenance, secure entry lobbies, elevator service, tennis/pickle ball, EV charging station, the list goes on ... so wax up the surfboard or grab the beach chairs, either way - life is better at the beach! Sunscreen included with acceptable offer.

    Zillow last checked:

    Listing updated:

    Listed by:

    Team Hardee Hunt & Williams 910-256-6998,

    Hardee Hunt & Williams

    Bought with:

    Vance B Young, 245851

    Intracoastal Realty Corp

    Source: Hive MLS,MLS#: 100442967MLS LogoOriginating MLS: Cape Fear Realtors MLS, Inc.

    Facts & features

    Interior

    Bedrooms & bathrooms
    • Bedrooms: 3
    • Bathrooms: 3
    • Full bathrooms: 3
    Rooms
    • Room types: Master Bedroom, Bedroom 2, Bedroom 3, Dining Room, Living Room, Kitchen, Breakfast Nook, Other
    Primary bedroom
    • Level: Main
    • Dimensions: 15 x 12
    Bedroom 2
    • Level: Main
    • Dimensions: 12 x 11
    Bedroom 3
    • Level: Main
    • Dimensions: 15 x 12
    Breakfast nook
    • Level: Main
    • Dimensions: 11 x 10
    Dining room
    • Level: Main
    • Dimensions: 15 x 11
    Kitchen
    • Level: Main
    • Dimensions: 11 x 10
    Living room
    • Level: Main
    • Dimensions: 17 x 13
    Other
    • Level: Main
    • Dimensions: 14 x 5
    Heating
    • Forced Air, Electric
    Cooling
    • Central Air
    Appliances
    • Included: Washer, Refrigerator, Dryer
    • Laundry: Laundry Room
    Features
    • Master Downstairs, High Ceilings, Solid Surface, Kitchen Island, Elevator, Wet Bar, Blinds/Shades
    • Flooring: LVT/LVP, Tile
    • Attic: None
    • Has fireplace: No
    • Fireplace features: None
    Interior area
    • Total structure area: 1,650
    • Total interior livable area: 1,650 sqft

    Property

    Parking
    • Total spaces: 1
    • Parking features: Garage Faces Front, Electric Vehicle Charging Station(s), Covered, Assigned, Off Street, On Site, Paved
    • Carport spaces: 1
    Accessibility
    • Accessibility features: Accessible Elevator Installed
    Features
    • Levels: One
    • Stories: 1
    • Entry location: 1st Floor Unit
    • Patio & porch: Covered, Balcony
    • Pool features: In Ground
    • Fencing: None
    • Has view: Yes
    • View description: Ocean
    • Has water view: Yes
    • Water view: Ocean
    • Waterfront features: Ocean Side
    • Frontage type: Oceanfront
    Lot
    • Features: Ocean Side
    Details
    • Parcel number: R05805003050000
    • Zoning: R-2
    • Special conditions: Standard

    Construction

    Type & style
    • Home type: Condo
    • Property subtype: Condominium
    Materials
    • Synthetic Stucco - Removed, Concrete, Synthetic Stucco, Stucco-Synt.-Removed
    • Foundation: Other, Pilings
    • Roof: Membrane
    Condition
    • New construction: No
    • Year built: 1990

    Utilities & green energy

    • Sewer: Public Sewer
    • Water: Public
    • Utilities for property: Sewer Available, Water Available

    Community & HOA

    Community
    • Subdivision: Duneridge Resort
    HOA
    • Has HOA: Yes
    • Amenities included: Roof Maintenance, Waterfront Community, Beach Access, Clubhouse, Pool, Elevator(s), Flood Insurance, Maintenance Common Areas, Maintenance Grounds, Maintenance Structure, Management, Master Insure, Pickleball, Sewer, Tennis Court(s), Trash, Water, No Tenant Pets, Owner Pets Only, Cable TV
    • HOA fee: $8,448 monthly
    • HOA name: CAMS
    • HOA phone: 910-256-0021
    Location
    • Region: Wrightsville Beach

    Financial & listing details

    • Price per square foot: $1,091/sqft
    • Tax assessed value: $908,800
    • Annual tax amount: $4,928
    • Date on market: 10/9/2025
    • Cumulative days on market: 8 days
    • Listing agreement: Exclusive Right To Sell
    • Listing terms: Cash,Conventional
    • Road surface type: Paved

    Price history

    DateEventPrice
    8/15/2024Sold$1,800,000+0.3%$1,091/sqft
    Source: Hive MLS #100442967 Report a problem
    5/13/2024Pending sale$1,795,000$1,088/sqft
    Source: Hive MLS #100442967 Report a problem
    5/6/2024Listed for sale$1,795,000$1,088/sqft
    Source: Hive MLS #100442967 Report a problem

    Public tax history

    YearProperty taxesTax assessment
    2025$6,451 +30.9%$1,796,500 +97.7%
    2024$4,928 $908,800
    2023$4,928 -0.9%$908,800
    2022$4,974 -3.5%$908,800
    2021$5,156 -14.7%$908,800 +2.6%
    2020$6,048 $886,100
    2019$6,048 $886,100
    2018$6,048 $886,100
    2017$6,048 -10.6%$886,100 -1%
    2016$6,766 +6.9%$895,000
    2015$6,328 +2.9%$895,000
    2014$6,149 $895,000
    2013-- $895,000
    2012-- $895,000
    Find assessor info on the county website

    Neighborhood: 28480

    Nearby schools

    GreatSchools rating
    Schools provided by the listing agent
    • Elementary: Wrightsville Beach
    • Middle: Noble
    • High: Hoggard

    Source: Hive MLS. This data may not be complete. We recommend contacting the local school district to confirm school assignments for this home.

    Get a cash offer in 3 minutes
    Find out how much your home could sell for in as little as 3 minutes with a no-obligation cash offer.
    Estimated market value
    $2,123,700
    Get a cash offer in 3 minutes
    Find out how much your home could sell for in as little as 3 minutes with a no-obligation cash offer.
    Estimated market value
    $2,123,700