Just move into this 3 BR, 2 Bath home, lay back and relax. The owner has taken great pride in maintaining and remodeling this home. The Ceramic Foyer with guest closet opens into the GR with Cathedral Ceilings has been freshly painted plus laminate flooring. This home is perfect for entertaining as the GR opens into the dining area and kitchen with a drop breakfast bar (bar stools remain.) The kitchen was remodeled in 2023 offering Quartz hard surface counters, ceramic back splash, newer appliances and laminate floors. A door off the dining area goes to a newer 2 level deck with Trex Decking. The spacious Master BR, also with cathedral ceiling, has a BI Ironing Board, large WIC with custom clothes rods and shelves. plus a new Bath in 2024 including Luxury Vinyl Plank (LVP) flooring. The Master Bath has double vanity with hard surface counters plus separate deep soaker tub & walk-in shower. The second BR is handy to the 2nd, 4 piece bath also with LVP flooring. The 3rd BR and/or Office also with cathedral ceiling plus two windows. All the window coverings are newer and remain along with all new lighting fixtures throughout the home. A nice laundry area is off the kitchen with pantry & built-in cabinets. The W & D were replaced in 2021 and will stay. The large 2.5 car garage has many built in cabinets & shelving along with a utility sink and refrigerator. The garage also offers a service door with walkway leading to a very nice back lawn, completely fenced with a privacy fence, installed in 2018. Also included is a 12' X 20' shed with windows and a covered deck with railing. The HWH replaced in2021 and a Culligan Water Softener in 2019. Top this off with a wonderful location in Yorktown Schools and handy to shopping plus great access to I-69. ALL OF THIS AND MUCH MORE plus IMMEDIATE POSSESSION!! Easy to show!! Two attached TV's are reserved however the mountings will remain. The area rugs are negotiable. Crawl Space Access is in garage under step. Attic access is in garage with pull down stairs. The average Gas bill is $100.98, Electric is $186.53, Water $58.26 & Sewage $42.67.
Closed
$270,000
2400 N Marlborough Dr, Muncie, IN 47304
3beds
1,556sqft
Single Family Residence
Built in 2002
0.31 Acres Lot
$283,800 Zestimate®
$--/sqft
$1,643 Estimated rent
Home value
$283,800
$253,000 - $324,000
$1,643/mo
Zestimate® history
Owner options
List your home for rent
$1,643/mo
Rent Zestimate®
Find your next renter with Zillow Rental Manager. Plus, with online applications, you can quickly screen prospective tenants – for free.
$1,643/mo
Rent Zestimate®
Refinance and save
$1,673/mo
Est. payment
Refinancing to a lower rate could help reduce your monthly payments and save thousands over the life of the loan.
$1,673/mo
Est. payment
Explore your selling options
Work with a Zillow partner agent
Leverage their expertise and Zillow's premium Showcase listings to get your home seen by more buyers.
Get startedList with your own agent
Get your home in front of millions of buyers by listing it on Zillow.
Learn how to do itSell it yourself
Take full control of how buyers see your home on Zillow by listing For Sale by Owner (FSBO).
List your homeWhat's special
New bathPrivacy fenceLaundry areaSpacious master brLarge wicDouble vanityCeramic foyer
Zillow last checked:
Listing updated:
Listed by:
Jan Reed Office:765-289-2228,
Coldwell Banker Real Estate Group
Bought with:
Realtor NonMember MEIAR
NonMember MEIAR
Source: IRMLS,MLS#: 202444740
Facts & features
Interior
Bedrooms & bathrooms
- Bedrooms: 3
- Bathrooms: 2
- Full bathrooms: 2
- Main level bedrooms: 3
Bedroom 1
- Level: Main
Bedroom 2
- Level: Main
Dining room
- Level: Main
Kitchen
- Level: Main
- Area: 132
- Dimensions: 12 x 11
Living room
- Level: Main
- Area: 252
- Dimensions: 21 x 12
Heating
- Natural Gas, Forced Air
Cooling
- Central Air, Ceiling Fan(s)
Appliances
- Included: Disposal, Range/Oven Hook Up Elec, Dishwasher, Microwave, Refrigerator, Washer, Dryer-Electric, Ice Maker, Electric Oven, Electric Range, Water Softener Owned
- Laundry: Electric Dryer Hookup, Sink, Washer Hookup
Features
- Breakfast Bar, Ceiling-9+, Cathedral Ceiling(s), Countertops-Solid Surf, Eat-in Kitchen, Entrance Foyer, Double Vanity, Stand Up Shower, Tub and Separate Shower, Tub/Shower Combination, Main Level Bedroom Suite, Great Room
- Flooring: Carpet, Laminate, Tile, Other
- Doors: Six Panel Doors, Storm Door(s)
- Windows: Double Pane Windows, Window Treatments, Blinds
- Basement: Crawl Space,Sump Pump
- Attic: Pull Down Stairs
- Has fireplace: No
- Fireplace features: None
Interior area
- Total structure area: 2,060
- Total interior livable area: 1,556 sqft
- Finished area above ground: 1,556
- Finished area below ground: 0
Property
Parking
- Total spaces: 2.5
- Parking features: Attached, Garage Door Opener, Garage Utilities, Concrete
- Attached garage spaces: 2.5
- Has uncovered spaces: Yes
Features
- Levels: One
- Stories: 1
- Patio & porch: Deck, Porch Covered
- Fencing: Decorative,Full,Privacy
Lot
- Size: 0.31 Acres
- Dimensions: 84x161
- Features: 0-2.9999, City/Town/Suburb, Landscaped
Details
- Additional structures: Shed
- Parcel number: 181001417013.000036
- Other equipment: Sump Pump
Construction
Type & style
- Home type: SingleFamily
- Architectural style: Contemporary
- Property subtype: Single Family Residence
Materials
- Brick, Vinyl Siding
- Roof: Asphalt
Condition
- New construction: No
- Year built: 2002
Utilities & green energy
- Gas: Indiana Natural Gas
- Sewer: City
- Water: City, Indiana American Water Co, Muncie Sanitary Dist.
- Utilities for property: Cable Connected
Community & HOA
Community
- Features: None
- Security: Carbon Monoxide Detector(s), Smoke Detector(s)
- Subdivision: Pearwood Place
Location
- Region: Muncie
Financial & listing details
- Tax assessed value: $202,000
- Annual tax amount: $2,230
- Date on market: 11/19/2024
- Road surface type: Asphalt
Price history
| Date | Event | Price |
|---|---|---|
| 12/20/2024 | Sold | $270,000+0.6% |
Source:  IRMLS #202444740 Report a problem IRMLS #202444740 Report a problem | ||
| 11/22/2024 | Pending sale | $268,500 |
Source: IRMLS #202444740 Report a problem | ||
| 11/19/2024 | Listed for sale | $268,500 |
Source: IRMLS #202444740 Report a problem | ||
Public tax history
| Year | Property taxes | Tax assessment |
|---|---|---|
| 2025 | $2,017 -4.5% | $251,400 +24.6% |
| 2024 | $2,112 +9.7% | $201,700 -0.1% |
| 2023 | $1,925 +5.7% | $202,000 +9.5% |
| 2022 | $1,821 +10.8% | $184,500 +5.7% |
| 2021 | $1,643 +7% | $174,500 +10.9% |
| 2020 | $1,535 -0.9% | $157,300 +7.2% |
| 2019 | $1,549 -3.6% | $146,700 -0.9% |
| 2018 | $1,607 +4.4% | $148,100 +3.5% |
| 2017 | $1,540 +18.1% | $143,100 +5.8% |
| 2016 | $1,304 -6.6% | $135,200 +3.7% |
| 2014 | $1,396 +4.4% | $130,400 -0.1% |
| 2013 | $1,337 +3.9% | $130,500 +1.5% |
| 2012 | $1,286 +4% | $128,600 +4% |
| 2011 | $1,236 -0.2% | $123,600 -0.2% |
| 2010 | $1,238 +5.4% | $123,800 -0.1% |
| 2009 | $1,175 -18.7% | $123,900 -5.6% |
| 2006 | $1,445 | $131,300 +18% |
| 2005 | -- | $111,300 |
Find assessor info on the county website
Neighborhood: 47304
Nearby homes
- $338,2003 bd2 ba2.6k sqft2312 N Marlborough Dr, Muncie, IN 47304Off Market
- $700-- bd-- ba-- sqftN Marlborough Dr, Muncie, IN 47304Off Market
- $260,1003 bd2 ba1.6k sqft5400 W Blair Dr, Muncie, IN 47304Off Market
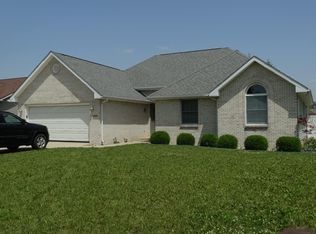
- $296,0003 bd2 ba2.1k sqft2308 N Marlborough Dr, Muncie, IN 47304Off Market
- $210,9003 bd2 ba1.8k sqft2405 N Carriage Ln, Muncie, IN 47304Off Market
- $316,3004 bd3 ba3.4k sqft2408 N Marlborough Dr, Muncie, IN 47304Off Market
- $291,7003 bd2 ba2k sqft5401 W Wedgewood Ln, Muncie, IN 47304Off Market
- $212,8003 bd1 ba1.9k sqft2401 N Carriage Ln, Muncie, IN 47304Off Market
Nearby schools
GreatSchools rating
- NAPleasant View Elementary SchoolGrades: K-2Distance: 3.2 mi
- 7/10Yorktown Middle SchoolGrades: 6-8Distance: 3.4 mi
- 8/10Yorktown High SchoolGrades: 9-12Distance: 3.2 mi
Schools provided by the listing agent
- Elementary: Pleasant View K-2 Yorktown 3-5
- Middle: Yorktown
- High: Yorktown
- District: Yorktown Community Schools
Source: IRMLS. This data may not be complete. We recommend contacting the local school district to confirm school assignments for this home.


Get pre-qualified for a loan
At Zillow Home Loans, we can pre-qualify you in as little as 5 minutes with no impact to your credit score.An equal housing lender. NMLS #10287.
- Indiana
- Delaware County
- Muncie
- 47304
- 2400 N Marlborough Dr
Nearby cities
Nearby neighborhoods
Nearby zip codes
Other Muncie Topics
