Skip main navigation
Active
  • Price cut: $48K (4/17)
    $1,150,000

    2400 N Pierce St, Little Rock, AR 72207

    4beds
    3,928sqft
    : 
    Loading
    Get pre-qualified
    Single Family Residence
    Built in 1954
    0.26 Acres Lot
    $1,109,500 Zestimate®
    $293/sqft
    $-- HOA

    What's special

    Romantic fireplacePrivate balconyQuarter-acre corner lotBrick pathwayClassic brick hearthPrimary suite retreatClimate-controlled storage room
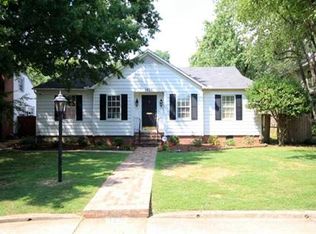
    Commanding a quarter-acre corner lot, this Heights home masterfully blends historic charm and modern luxury. A brick pathway leads to a gracious two-story covered porch framed by classic columns, beadboard ceilings, and gas lanterns. Inside, the layout easily accomodates busy lifestyles and gatherings of family and friends. The formal living room boasts a sleek marble fireplace, while the spacious back den warms up with rich hardwoods and a classic brick hearth. The chef's kitchen is the true heart of the home, equipped with a professional Wolf gas range, custom white cabinetry, granite countertops, and a seamless flow into formal and casual dining spaces. Upstairs you'll find four bedrooms highlighted by a primary suite retreat complete with its own romantic fireplace and private balcony. Incredible bonus spaces elevate the property even further, including a bright hobby room with built-in workspaces and an adjacent laundry room with an adjoining full bathroom. The third-floor features a game room and a climate-controlled storage room. From the plantation shutters to the gleaming hardwoods, every inch of this home is designed for stylish, comfortable Heights living.
    103 days
    |
    645
    |
    7
    |

    Zillow last checked:

    Listing updated:

    Listed by:

    John Selva 501-993-5442,

    Engel & Volkers 501-663-6000

    Source: CARMLS,MLS#: 26012853MLS Logo

    Loading...

      Facts & features

      Interior

      Bedrooms & bathrooms
      • Bedrooms: 4
      • Bathrooms: 4
      • Full bathrooms: 3
      • 1/2 bathrooms: 1
      Rooms
      • Room types: Formal Living Room, Den/Family Room, Office/Study, Workshop/Craft, Bonus Room
      Dining room
      • Features: Separate Dining Room, Separate Breakfast Rm, Breakfast Bar
      Heating
      • Natural Gas, Ductless
      Cooling
      • Electric
      Appliances
      • Included: Free-Standing Range, Double Oven, Gas Range, Dishwasher, Disposal, Plumbed For Ice Maker
      • Laundry: Washer Hookup, Electric Dryer Hookup
      Features
      • Built-in Features, Ceiling Fan(s), Granite Counters, Pantry, Sheet Rock, All Bedrooms Up, 4 Bedrooms Same Level
      • Flooring: Wood, Tile
      • Attic: Finished
      • Has fireplace: Yes
      • Fireplace features: Gas Logs Present, Three or More
      Interior area
      • Total structure area: 3,928
      • Total interior livable area: 3,928 sqft

      Property

      Parking
      • Total spaces: 2
      • Parking features: Garage, Two Car, Garage Door Opener
      • Has garage: Yes
      Features
      • Levels: Two
      Lot
      • Size: 0.26 Acres
      • Features: Level, Corner Lot, Subdivided
      Details
      • Parcel number: 33L0140023300

      Construction

      Type & style
      • Home type: SingleFamily
      • Architectural style: Traditional
      • Property subtype: Single Family Residence
      Materials
      • Foundation: Slab
      • Roof: Composition
      Condition
      • New construction: No
      • Year built: 1954

      Utilities & green energy

      • Electric: Elec-Municipal (+Entergy)
      • Gas: Gas-Natural
      • Sewer: Public Sewer
      • Water: Public
      • Utilities for property: Natural Gas Connected

      Community & HOA

      Community
      • Subdivision: PARK VIEW
      HOA
      • Has HOA: No
      Location
      • Region: Little Rock

      Financial & listing details

      • Price per square foot: $293/sqft
      • Tax assessed value: $802,560
      • Annual tax amount: $11,235
      • Date on market: 4/3/2026
      • Road surface type: Paved

        Estimated market value

        $1,109,500

        $1.05M - $1.16M

        $3,247/mo

        Price history

        DateEventPrice
        4/17/2026Price change$1,150,000-4%$293/sqft
        Source: CARMLS #26012853 Report a problem
        4/3/2026Listed for sale$1,198,000+36.5%$305/sqft
        Source: CARMLS #26012853 Report a problem
        3/24/2021Listing removed--
        Source: Owner Report a problem
        9/8/2015Sold$877,500-9.1%$223/sqft
        Source: Public Record Report a problem
        4/26/2015Listed for sale$965,000+1654.5%$246/sqft
        Source: Owner Report a problem
        12/10/2012Sold$55,000-85.5%$14/sqft
        Source: Agent Provided Report a problem
        9/11/2003Sold$380,000$97/sqft
        Source: Public Record Report a problem

        Public tax history

        YearProperty taxesTax assessment
        2024$10,736 -0.7%$160,512
        2023$10,811 +0.5%$160,512 +0.9%
        2022$10,756 +4.4%$159,010 +5%
        2021$10,302 +5.1%$151,440 -2.3%
        2020$9,802 +4.5%$155,040
        2019$9,377 +4.4%$155,040
        2018$8,978 +5%$155,040
        2017$8,554 $155,040 +28%
        2016$8,554 +0.7%$121,140
        2015$8,492 $121,140
        2014$8,492 $121,140
        2013$8,492 $121,140
        2012-- $121,140 -11.8%
        2011-- $137,315
        2010-- $137,315
        2009-- $137,315 +35.9%
        2008-- $101,040
        2007-- $101,040 +39.9%
        2005-- $72,220
        2004-- $72,220 +44.9%
        2003-- $49,834
        2002-- $49,834
        2001-- $49,834
        Find assessor info on the county website

        Monthly payment

        Est. payment

        Payment breakdown

        Explore the cost of this home by adjusting the details. Changes won't be saved.
        All calculations are estimates and provided by Zillow, Inc. for informational purposes only. Actual amounts may vary.
        HOA fees may include property taxes on listings classified as Co-Ops. Contact the listing agent and/or owner for fee details.
        Mortgage interest rates are dependent on a number of factors, including credit score, down payment, and repayment length. Interest rate data provided by Zillow Group Marketplace, Inc. as of 1/1/1970 from various mortgage lenders with which we have lead or other similar arrangements; the Estimated Payment is an average of those rates.
        See how much you could borrow to make a competitive offer.

        Climate risks

        Neighborhood: Heights

        Getting around

        66 / 100
        Somewhat Walkable
        32 / 100
        Some Transit
        49 / 100
        Somewhat Bikeable

        Nearby schools

        GreatSchools rating

        A local agent can set up tours, give advice and negotiate with sellers.

        Browse local experts

        Similar homes