Skip main navigation
Sold
  • $927,500

    2400 NE 172nd Ave, Vancouver, WA 98684

    4beds
    2,780sqft
    Residential, Single Family Residence
    Built in 1979
    1.11 Acres Lot
    $927,500 Zestimate®
    $334/sqft
    $4,488 Estimated rent

    Home value

    $927,500

    $881,000 - $974,000

    $4,488/mo

    Zestimate® history
    Loading
    Loading...

    Owner options

    List your home for rent

    $4,488/mo

    Rent Zestimate®

    Find your next renter with Zillow Rental Manager. Plus, with online applications, you can quickly screen prospective tenants – for free.

    Learn more

    $4,488/mo

    Rent Zestimate®

    Refinance and save

    $5,648/mo

    Est. payment

    Refinancing to a lower rate could help reduce your monthly payments and save thousands over the life of the loan.

    See today's rates

    $5,648/mo

    Est. payment

    Explore your selling options

    Work with a Zillow partner agent

    Leverage their expertise and Zillow's premium Showcase listings to get your home seen by more buyers.

    Get started

    List with your own agent

    Get your home in front of millions of buyers by listing it on Zillow.

    Learn how to do it

    Sell it yourself

    Take full control of how buyers see your home on Zillow by listing For Sale by Owner (FSBO).

    List your home

    What's special

    Modern comfortsMain-level denRv parkingSpacious deckBerry bushes

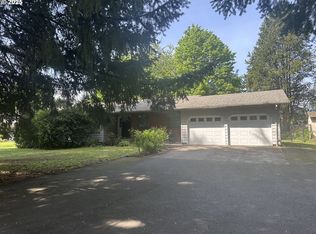
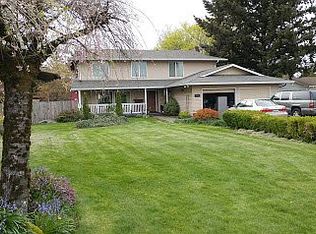
    Immerse yourself in the serene beauty of this incredible park-like setting, a truly remarkable oasis that must be seen to be believed. Spanning an expansive 1.11 acres of perfectly level land, this captivating property boasts a stunning two-story home with over 2,700 square feet of living space. With a three-car garage, a spacious deck for outdoor entertaining, a sprinkler system, and RV parking, this home effortlessly combines functionality with luxury. Prepare to be enchanted by the tastefully updated kitchen, resilient luxury vinyl plank flooring throughout the main as well as other exquisite features, including a striking staircase that serves as the centerpiece of the home. With a generously sized family room, a main-level den, and a full bath on the main floor, this residence offers both convenience and versatility. Mature and abundantly productive fruit trees and berry bushes, and an easy walk to Pacific Community Park and walking trails. Located in close proximity to amenities and situated across from Pacific Middle School and Harmony Elementary, this home is an absolute delight, blending natural beauty with modern comforts to create a haven of timeless elegance. Seller to offer rate buy down for buyer if preferred lender, Ron Kramer with CMG Mortgage, is used for financing.

    This property is not currently displayed as for sale or rent on Zillow. This may be different from what's on other websites or public sources.

    Zillow last checked:

    Listing updated:

    Listed by:

    Amy Asivido 360-831-4290,

    Keller Williams Realty,

    Rebecca Dunn 360-608-3805,

    Keller Williams Realty

    Bought with:

    Barry Smith, 25970

    Keller Williams Realty

    Source: RMLS (OR),MLS#: 23103353MLS Logo

    Facts & features

    Interior

    Bedrooms & bathrooms
    • Bedrooms: 4
    • Bathrooms: 3
    • Full bathrooms: 3
    • Main level bathrooms: 1
    Rooms
    • Room types: Bedroom 4, Office, Bedroom 2, Bedroom 3, Dining Room, Family Room, Kitchen, Living Room, Primary Bedroom
    Primary bedroom
    • Features: Bathroom, Ceiling Fan, Walkin Closet, Wallto Wall Carpet
    • Level: Lower
    Bedroom 2
    • Features: Ceiling Fan, Closet, Wallto Wall Carpet
    • Level: Upper
    Bedroom 3
    • Features: Closet, Wallto Wall Carpet
    • Level: Upper
    Bedroom 4
    • Features: Ceiling Fan, Closet, Wallto Wall Carpet
    • Level: Upper
    Dining room
    • Features: Vinyl Floor, Wallto Wall Carpet
    • Level: Main
    Kitchen
    • Features: Cook Island, Eating Area, Double Oven, Vinyl Floor
    • Level: Main
    Living room
    • Features: Fireplace, Vinyl Floor
    • Level: Main
    Office
    • Features: Closet, Wallto Wall Carpet
    • Level: Main
    Heating
    • Forced Air, Fireplace(s)
    Cooling
    • Central Air
    Appliances
    • Included: Cooktop, Dishwasher, Double Oven, Free-Standing Refrigerator, Electric Water Heater
    • Laundry: Laundry Room
    Features
    • High Speed Internet, Ceiling Fan(s), Closet, Cook Island, Eat-in Kitchen, Bathroom, Walk-In Closet(s), Pantry
    • Flooring: Vinyl, Wall to Wall Carpet
    • Number of fireplaces: 1
    Interior area
    • Total structure area: 2,780
    • Total interior livable area: 2,780 sqft

    Property

    Parking
    • Total spaces: 3
    • Parking features: RV Access/Parking, RV Boat Storage, Garage Door Opener, Attached
    • Attached garage spaces: 3
    Features
    • Levels: Two
    • Stories: 2
    • Patio & porch: Deck, Porch
    • Exterior features: Raised Beds, Yard
    Lot
    • Size: 1.11 Acres
    • Features: Level, Acres 1 to 3
    Details
    • Additional structures: Outbuilding, RVParking, RVBoatStorage
    • Parcel number: 164303010
    • Zoning: UB

    Construction

    Type & style
    • Home type: SingleFamily
    • Property subtype: Residential, Single Family Residence
    Materials
    • Brick, Vinyl Siding
    • Roof: Composition
    Condition
    • Resale
    • New construction: No
    • Year built: 1979

    Utilities & green energy

    • Sewer: Septic Tank
    • Water: Well

    Community & HOA

    HOA
    • Has HOA: No
    Location
    • Region: Vancouver

    Financial & listing details

    • Price per square foot: $334/sqft
    • Tax assessed value: $865,570
    • Annual tax amount: $6,501
    • Date on market: 6/1/2023
    • Cumulative days on market: 5 days
    • Listing terms: Cash,Conventional,FHA,VA Loan
    • Road surface type: Paved

    Price history

    DateEventPrice
    6/30/2023Sold$882,500+0.9%$317/sqft
    Source: RMLS (OR) #23103353 Report a problem
    6/6/2023Pending sale$875,000$315/sqft
    Source: RMLS (OR) #23103353 Report a problem
    6/1/2023Listed for sale$875,000+203.3%$315/sqft
    Source: RMLS (OR) #23103353 Report a problem
    9/18/2001Sold$288,500$104/sqft
    Source: Public Record Report a problem

    Public tax history

    YearProperty taxesTax assessment
    2024$8,675 +30%$865,570 +24.7%
    2023$6,672 +13.3%$694,012 +4.2%
    2022$5,887 +7.7%$665,975 +18.6%
    2021$5,466 -1.4%$561,668 +14.5%
    2020$5,543 $490,631 -1.9%
    2019$5,543 +15.6%$499,942 +7.1%
    2018$4,795 -10.2%$466,936 +11.1%
    2017$5,340 +11.8%$420,347 +7%
    2016$4,777 +12.3%$392,869 +20.7%
    2015$4,254 +4.2%$325,512 +9.5%
    2014$4,080 $297,261 +7.9%
    2013$4,080 +1.8%$275,564 +13.9%
    2012$4,007 +3.6%$241,997 -12.8%
    2011$3,869 +6.3%$277,408
    2010$3,639 -8.4%$277,408 -5.2%
    2009$3,971 $292,560 -28.5%
    2008-- $408,900
    2007-- $408,900 +55.4%
    2005-- $263,100
    2004-- $263,100 +18.6%
    2001$3,059 +0.6%$221,800 +4.6%
    2000$3,042 $212,000
    Find assessor info on the county website

    Neighborhood: Mill Plain

    Nearby schools

    GreatSchools rating
    Schools provided by the listing agent
    • Elementary: Harmony
    • Middle: Pacific
    • High: Union

    Source: RMLS (OR). This data may not be complete. We recommend contacting the local school district to confirm school assignments for this home.

    Get a cash offer in 3 minutes
    Find out how much your home could sell for in as little as 3 minutes with a no-obligation cash offer.
    Estimated market value
    $927,500
    Get a cash offer in 3 minutes
    Find out how much your home could sell for in as little as 3 minutes with a no-obligation cash offer.
    Estimated market value
    $927,500