Skip main navigation
Sold
  • $1,410,000

    2400 NE 25th Ave, Portland, OR 97212

    5beds
    5,297sqft
    Residential, Single Family Residence
    Built in 1911
    5,227 Square Feet Lot
    $1,438,000 Zestimate®
    $266/sqft
    $6,274 Estimated rent

    Home value

    $1,438,000

    Estimated sales range

    Not available

    $6,274/mo

    Zestimate® history
    Loading
    Loading...

    Owner options

    List your home for rent

    $6,274/mo

    Rent Zestimate®

    Find your next renter with Zillow Rental Manager. Plus, with online applications, you can quickly screen prospective tenants – for free.

    Learn more

    $6,274/mo

    Rent Zestimate®

    Refinance and save

    $7,089/mo

    Est. payment

    Refinancing to a lower rate could help reduce your monthly payments and save thousands over the life of the loan.

    See today's rates

    $7,089/mo

    Est. payment

    Explore your selling options

    Work with a Zillow partner agent

    Leverage their expertise and Zillow's premium Showcase listings to get your home seen by more buyers.

    Get started

    List with your own agent

    Get your home in front of millions of buyers by listing it on Zillow.

    Learn how to do it

    Sell it yourself

    Take full control of how buyers see your home on Zillow by listing For Sale by Owner (FSBO).

    List your home

    What's special

    Extra-deep garageCozy gas fireplaceFully fenced backyardHome theaterHalf bathCustom designed walk-in closetGreat room
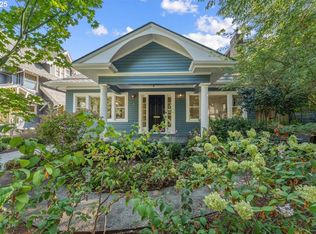
    Stunning 5-bedroom home in the coveted Irvington community. This exquisitely updated home boasts a blend of original charm and modern amenities. The spacious kitchen features granite countertops, a large marble island, and an inviting eat-in nook, making it ideal for entertaining. The original butler's pantry offers abundant storage. The spacious den/office is ideally located on the main level. The light filled family room features a cozy gas fireplace and custom built-ins. The primary suite boasts a spacious layout, featuring a custom designed walk-in closet, large double shower, double sink vanity, and the added luxury of heated tile flooring. Original hardwood floors create a warm and cozy atmosphere throughout. The laundry room is conveniently situated among the bedrooms. The fully renovated attic space is perfect for a recreation room, home theater, or additional bedroom, complete with a half bath and large closet. Great potential for multi-generational living! The newly updated basement features tall ceilings, a kitchenette, a spacious bedroom with beautiful barn doors, a great room, and another full bath with heated tile floors. This home is rich in original craftsmanship and offers tons of storage, including an extra-deep garage. The fully fenced backyard features a lovely deck for grilling and a stamped concrete patio, perfect for relaxing outdoors. Enjoy easy upkeep with sprinklers, mature landscaping, and a gardener’s shed. The spacious covered front porch accommodates outdoor furniture and provides a welcoming area for relaxation. Conveniently located near one of Portland's premiere tennis clubs, parks, schools, restaurants, and shopping, making it perfectly situated for comfort and convenience! [Home Energy Score = 4. HES Report at https://rpt.greenbuildingregistry.com/hes/OR10233046]

    Zillow last checked:

    Listing updated:

    Listed by:

    Marc Fox 503-515-5044,

    Keller Williams Realty Portland Premiere,

    Matthew Soukup 503-515-5044,

    Keller Williams Realty Portland Premiere

    Bought with:

    Amanda Haworth, 200502242

    Neighbors Realty

    Source: RMLS (OR),MLS#: 24113962MLS Logo

    Facts & features

    Interior

    Bedrooms & bathrooms
    • Bedrooms: 5
    • Bathrooms: 5
    • Full bathrooms: 3
    • Partial bathrooms: 2
    • Main level bathrooms: 1
    Rooms
    • Room types: Bedroom 4, Bedroom 5, Bonus Room, Bedroom 2, Bedroom 3, Dining Room, Family Room, Kitchen, Living Room, Primary Bedroom
    Primary bedroom
    • Features: Closet Organizer, Hardwood Floors, Ensuite, Shower, Walkin Closet
    • Level: Upper
    • Area: 195
    • Dimensions: 15 x 13
    Bedroom 2
    • Features: Hardwood Floors, Closet
    • Level: Upper
    • Area: 143
    • Dimensions: 13 x 11
    Bedroom 3
    • Features: Balcony, French Doors, Hardwood Floors, Closet
    • Level: Upper
    • Area: 210
    • Dimensions: 15 x 14
    Bedroom 4
    • Features: Hardwood Floors, Closet
    • Level: Upper
    • Area: 195
    • Dimensions: 15 x 13
    Bedroom 5
    • Features: Closet
    • Level: Lower
    • Area: 108
    • Dimensions: 12 x 9
    Dining room
    • Features: Builtin Features, Hardwood Floors
    • Level: Main
    • Area: 315
    • Dimensions: 21 x 15
    Kitchen
    • Features: Builtin Range, Dishwasher, Disposal, Eating Area, Gas Appliances, Hardwood Floors, Butlers Pantry, Free Standing Refrigerator, Granite, Marble, Solid Surface Countertop, Tile Floor
    • Level: Main
    • Area: 252
    • Width: 14
    Living room
    • Features: Hardwood Floors, Closet
    • Level: Upper
    • Area: 195
    • Dimensions: 15 x 13
    Heating
    • Forced Air
    Cooling
    • None
    Appliances
    • Included: Built-In Range, Dishwasher, Disposal, Free-Standing Refrigerator, Gas Appliances, Stainless Steel Appliance(s), Washer/Dryer, Gas Water Heater
    • Laundry: Laundry Room
    Features
    • Floor 4th, Granite, High Ceilings, Marble, Quartz, Soaking Tub, Closet, Bathroom, Eat Bar, Kitchen, Updated Remodeled, Shower, Balcony, Built-in Features, Eat-in Kitchen, Butlers Pantry, Closet Organizer, Walk-In Closet(s), Kitchen Island, Tile
    • Flooring: Hardwood, Heated Tile, Tile, Wall to Wall Carpet, Wood
    • Doors: French Doors
    • Basement: Finished,Full,Storage Space
    • Number of fireplaces: 1
    • Fireplace features: Gas
    Interior area
    • Total structure area: 5,297
    • Total interior livable area: 5,297 sqft

    Property

    Parking
    • Total spaces: 1
    • Parking features: Driveway, Off Street, Garage Door Opener, Attached, Extra Deep Garage
    • Attached garage spaces: 1
    • Has uncovered spaces: Yes
    Features
    • Stories: 4
    • Patio & porch: Covered Patio, Deck, Patio, Porch
    • Exterior features: Garden, Yard, Balcony
    • Fencing: Fenced
    Lot
    • Size: 5,227 Square Feet
    • Features: Level, Seasonal, Trees, Sprinkler, SqFt 5000 to 6999
    Details
    • Additional structures: ToolShed
    • Parcel number: R119954

    Construction

    Type & style
    • Home type: SingleFamily
    • Architectural style: Craftsman
    • Property subtype: Residential, Single Family Residence
    Materials
    • Cedar
    • Roof: Composition
    Condition
    • Resale,Updated/Remodeled
    • New construction: No
    • Year built: 1911

    Utilities & green energy

    • Gas: Gas
    • Sewer: Public Sewer
    • Water: Public
    • Utilities for property: Other Internet Service
    Green energy
    • Construction elements: Reclaimed Material

    Community & HOA

    Community
    • Subdivision: Irvington
    HOA
    • Has HOA: No
    Location
    • Region: Portland

    Financial & listing details

    • Price per square foot: $266/sqft
    • Tax assessed value: $1,112,660
    • Annual tax amount: $14,403
    • Date on market: 9/26/2024
    • Cumulative days on market: 80 days
    • Listing terms: Cash,Conventional,FHA,VA Loan
    • Road surface type: Paved

    Price history

    DateEventPrice
    2/3/2025Sold$1,410,000-2.4%$266/sqft
    Source: RMLS (OR) #24113962 Report a problem
    12/15/2024Pending sale$1,445,000$273/sqft
    Source: RMLS (OR) #24113962 Report a problem
    12/2/2024Price change$1,445,000-3.3%$273/sqft
    Source: RMLS (OR) #24113962 Report a problem
    10/6/2024Listed for sale$1,495,000$282/sqft
    Source: RMLS (OR) #24113962 Report a problem
    10/1/2024Pending sale$1,495,000$282/sqft
    Source: RMLS (OR) #24113962 Report a problem
    9/26/2024Listed for sale$1,495,000+214.7%$282/sqft
    Source: RMLS (OR) #24113962 Report a problem
    6/3/2009Sold$475,000$90/sqft
    Source: Public Record Report a problem

    Public tax history

    YearProperty taxesTax assessment
    2025$15,537 +3.7%$576,630 +3%
    2024$14,979 +4%$559,840 +3%
    2023$14,403 +2.2%$543,540 +3%
    2022$14,091 +1.7%$527,710 +3%
    2021$13,852 +9%$512,340 +3%
    2020$12,708 +3.8%$497,420 +3%
    2019$12,240 $482,940 +3%
    2018$12,240 +3%$468,880 +3%
    2017$11,881 +14%$455,230 +3%
    2016$10,421 $441,980 +3%
    2015$10,421 +2.7%$429,110 +23.5%
    2014$10,147 +24.6%$347,550 +3%
    2013$8,143 +1.1%$337,430 -5.8%
    2012$8,054 +36.3%$358,170 +35.1%
    2011$5,910 +5.4%$265,160 +3%
    2010$5,607 +2.7%$257,440 +3%
    2009$5,461 +6%$249,950 +3%
    2008$5,153 +0.3%$242,670 +3%
    2007$5,138 +11.4%$235,610 +3%
    2006$4,614 +4.7%$228,750 +3%
    2005$4,407 -5%$222,090 +6.6%
    2004$4,636 +2.3%$208,290 +3%
    2003$4,534 +8.9%$202,230 +3%
    2002$4,164 +7.4%$196,340 +6.1%
    2000$3,878 +7.6%$185,080 +3%
    1999$3,605 $179,690
    Find assessor info on the county website

    Neighborhood: Irvington

    Nearby schools

    GreatSchools rating
    Schools provided by the listing agent
    • Elementary: Irvington
    • Middle: Harriet Tubman
    • High: Grant

    Source: RMLS (OR). This data may not be complete. We recommend contacting the local school district to confirm school assignments for this home.

    Get a cash offer in 3 minutes
    Find out how much your home could sell for in as little as 3 minutes with a no-obligation cash offer.
    Estimated market value
    $1,438,000
    Get a cash offer in 3 minutes
    Find out how much your home could sell for in as little as 3 minutes with a no-obligation cash offer.
    Estimated market value
    $1,438,000