This custom-built 3-bedroom, 3-bath lakefront home offers spacious, light-filled interiors designed for both everyday living and entertainment. A double-door entry opens to vaulted ceilings, detailed millwork, and travertine and stone flooring throughout. The main living area is anchored by a striking wood-burning fireplace and framed by expansive lake views. A formal dining room, generous family room, wet bar, and projector screen provide flexible gathering spaces. The oversized kitchen is designed to bring people together, featuring granite countertops, wood cabinetry, stainless steel appliances, and a gas cooktop set into a large island with bar seating. A breakfast nook overlooks the water, adding a relaxed space for casual meals. The primary suite is positioned to take full advantage of the setting, with sliding doors that open directly to the pool and patio. The spacious bath includes dual sinks, a soaking tub, an oversized walk-in shower, and a large walk-in closet. Two additional bedrooms and baths offer comfort and privacy for family or guests. A new roof was completed in 2024.
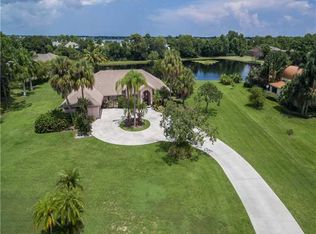
Set on 1.25 acres behind the gates of Lakeridge, an intimate community of just 10 homes, the property offers rare privacy and open lake views enhanced by mature, lush landscaping. The covered terrace, pool, and spa overlook the expansive backyard and water, creating a quiet outdoor retreat. Located near the St. Lucie River and just minutes from downtown Stuart, this home combines a peaceful setting with convenient access to shopping, dining, and cultural attractions, all within a good rated school district.
Sold for $857,000
$857,000
2400 NW Lakeridge Drive, Palm City, FL 34990
3beds
3,397sqft
Single Family Residence
Built in 1991
1.25 Acres Lot
$850,800 Zestimate®
$252/sqft
$5,559 Estimated rent
Home value
$850,800
$766,000 - $944,000
$5,559/mo
Zestimate® history
Owner options
List your home for rent
$5,559/mo
Rent Zestimate®
Find your next renter with Zillow Rental Manager. Plus, with online applications, you can quickly screen prospective tenants – for free.
$5,559/mo
Rent Zestimate®
Refinance and save
$6,248/mo
Est. payment
Refinancing to a lower rate could help reduce your monthly payments and save thousands over the life of the loan.
$6,248/mo
Est. payment
Explore your selling options
Work with a Zillow partner agent
Leverage their expertise and Zillow's premium Showcase listings to get your home seen by more buyers.
Get startedList with your own agent
Get your home in front of millions of buyers by listing it on Zillow.
Learn how to do itSell it yourself
Take full control of how buyers see your home on Zillow by listing For Sale by Owner (FSBO).
List your homeWhat's special
Zillow last checked:
Listing updated:
Listed by:
Chen Zhang 561-713-5866,
The Keyes Company - Stuart,
Salvatore Joseph Messina 914-424-1987,
The Keyes Company - Stuart
Bought with:
Kevin J Gibson, 3612654
Arterra Luxe-Florida LLC
Source: BeachesMLS,MLS#: R11168946 Originating MLS: BeachesMLS
Originating MLS: BeachesMLSFacts & features
Interior
Bedrooms & bathrooms
- Bedrooms: 3
- Bathrooms: 3
- Full bathrooms: 3
- Main level bathrooms: 3
- Main level bedrooms: 3
Primary bedroom
- Level: Main
- Area: 252
- Dimensions: 18 X 14
Bedroom 2
- Level: Main
- Area: 195
- Dimensions: 15 X 13
Bedroom 3
- Level: Main
- Area: 195
- Dimensions: 15 X 13
Den
- Level: Main
- Area: 48
- Dimensions: 8 X 6
Dining room
- Level: Main
- Area: 221
- Dimensions: 17 X 13
Family room
- Level: Main
- Area: 462
- Dimensions: 21 X 22
Kitchen
- Level: Main
- Area: 374
- Dimensions: 22 X 17
Living room
- Level: Main
- Area: 480
- Dimensions: 24 X 20
Utility room
- Level: Main
- Area: 238
- Dimensions: 17 X 14
Heating
- Central, Electric
Cooling
- Central Air, Ceiling Fan(s), Electric
Appliances
- Included: Cooktop, Dryer, Dishwasher, Electric Water Heater, Disposal, Gas Range, Refrigerator, Water Heater, Washer
- Laundry: Inside, Laundry Tub
Features
- Wet Bar, Breakfast Bar, Breakfast Area, Bathtub, Cathedral Ceiling(s), Central Vacuum, Dining Area, Separate/Formal Dining Room, Dual Sinks, Eat-in Kitchen, Garden Tub/Roman Tub, High Ceilings, Jetted Tub, Kitchen Island, Main Level Primary, Pantry, Split Bedrooms, Soaking Tub, Separate Shower, Vaulted Ceiling(s), Bar
- Doors: French Doors
- Windows: Sliding
- Has fireplace: Yes
Interior area
- Total structure area: 4,057
- Total interior livable area: 3,397 sqft
Property
Parking
- Total spaces: 2
- Parking features: Attached, Garage, Garage Door Opener
- Attached garage spaces: 2
Features
- Levels: One
- Stories: 1
- Entry location: Entry Level Living Area Y
- Patio & porch: Covered, Patio
- Exterior features: Outdoor Living Area
- Has private pool: Yes
- Pool features: Concrete, In Ground, Pool Equipment
- Has spa: Yes
- Spa features: In Ground
- Has view: Yes
- View description: Pond, Pool
- Has water view: Yes
- Water view: Pond
- Waterfront features: Pond
Lot
- Size: 1.25 Acres
- Dimensions: 1.25 Acres
- Features: 1-2 Acres, Cul-De-Sac, Irregular Lot, Sprinkler System
Details
- Parcel number: 442570200070001
- Zoning: AR-1Co
- Special conditions: Listed As-Is
Construction
Type & style
- Home type: SingleFamily
- Architectural style: Colonial
- Property subtype: Single Family Residence
Materials
- Brick, Frame
- Roof: Composition,Shingle
Condition
- Resale
- New construction: No
- Year built: 1991
Utilities & green energy
- Sewer: Septic Tank
- Water: Well
- Utilities for property: Water Available
Community & HOA
Community
- Features: Home Owners Association, Gated
- Security: Gated Community, Smoke Detector(s)
- Subdivision: LAKERIDGE
HOA
- Has HOA: Yes
- Amenities included: None
- Services included: Common Areas, Security
- HOA fee: $58 monthly
Location
- Region: Palm City
Financial & listing details
- Price per square foot: $252/sqft
- Tax assessed value: $568,400
- Annual tax amount: $8,911
- Date on market: 3/5/2026
- Cumulative days on market: 3 days
- Listing terms: Cash,Conventional
Price history
| Date | Event | Price |
|---|---|---|
| 4/10/2026 | Sold | $857,000-2.1%$252/sqft |
Source:  BeachesMLS #R11168946 Report a problem BeachesMLS #R11168946 Report a problem | ||
| 3/5/2026 | Listed for sale | $875,000+2.9%$258/sqft |
Source: BeachesMLS #RX-11168946 Report a problem | ||
| 2/6/2026 | Listing removed | $850,000$250/sqft |
Source:  MIAMI #A11741059 Report a problem MIAMI #A11741059 Report a problem | ||
| 1/29/2026 | Price change | $850,000-5.5%$250/sqft |
Source: MIAMI #A11741059 Report a problem | ||
| 12/2/2025 | Price change | $899,000-2.3%$265/sqft |
Source: MIAMI #A11741059 Report a problem | ||
| 10/14/2025 | Price change | $920,000-3.7%$271/sqft |
Source: MIAMI #A11741059 Report a problem | ||
| 2/8/2025 | Price change | $955,000+0%$281/sqft |
Source: MIAMI #A11741059 Report a problem | ||
| 1/17/2025 | Listed for sale | $954,900$281/sqft |
Source: BeachesMLS #RX-11053498 Report a problem | ||
| 12/13/2024 | Listing removed | $954,900$281/sqft |
Source: BeachesMLS #RX-11002378 Report a problem | ||
| 11/15/2024 | Price change | $954,900-2.5%$281/sqft |
Source: BeachesMLS #RX-11002378 Report a problem | ||
| 10/12/2024 | Price change | $979,500-2%$288/sqft |
Source: BeachesMLS #RX-11002378 Report a problem | ||
| 8/28/2024 | Listed for sale | $999,500$294/sqft |
Source: BeachesMLS #RX-11002378 Report a problem | ||
| 8/28/2024 | Pending sale | $999,500$294/sqft |
Source: BeachesMLS #RX-11002378 Report a problem | ||
| 7/16/2024 | Price change | $999,500-4.8%$294/sqft |
Source: BeachesMLS #RX-11002378 Report a problem | ||
| 7/13/2024 | Listed for sale | $1,049,500-10.3%$309/sqft |
Source: BeachesMLS #RX-11002378 Report a problem | ||
| 3/5/2024 | Listing removed | -- |
Source:  Martin County REALTORS® of the Treasure Coast (MCRTC) #M20041021 Report a problem Martin County REALTORS® of the Treasure Coast (MCRTC) #M20041021 Report a problem | ||
| 11/15/2023 | Price change | $1,170,000-6.4%$344/sqft |
Source: Martin County REALTORS® of the Treasure Coast (MCRTC) #M20041021 Report a problem | ||
| 9/15/2023 | Listed for sale | $1,250,000+5%$368/sqft |
Source: Martin County REALTORS® of the Treasure Coast (MCRTC) #M20041021 Report a problem | ||
| 8/9/2023 | Listing removed | -- |
Source: MIAMI #A11376925 Report a problem | ||
| 6/8/2023 | Price change | $1,190,000-8.5%$350/sqft |
Source: MIAMI #A11376925 Report a problem | ||
| 5/12/2023 | Listed for sale | $1,300,000+154.9%$383/sqft |
Source: MIAMI #A11376925 Report a problem | ||
| 5/18/2016 | Sold | $510,000-5.5%$150/sqft |
Source: BeachesMLS #R10102491 Report a problem | ||
| 1/15/2016 | Pending sale | $539,600$159/sqft |
Source: Berkshire Hathaway Florida Realty #RX-10102491 Report a problem | ||
| 8/5/2015 | Price change | $539,600-3.6%$159/sqft |
Source: Berkshire Hathaway Florida Realty #379142 Report a problem | ||
| 7/3/2015 | Listed for sale | $559,600+36.5%$165/sqft |
Source: Berkshire Hathaway Florida Realty #379142 Report a problem | ||
| 7/8/2003 | Sold | $410,000$121/sqft |
Source: Public Record Report a problem | ||
Public tax history
| Year | Property taxes | Tax assessment |
|---|---|---|
| 2025 | $8,911 +4.1% | $488,213 +2.9% |
| 2024 | $8,562 -24.4% | $474,454 -13.1% |
| 2023 | $11,327 +13.6% | $546,150 +10% |
| 2022 | $9,969 +21.1% | $496,500 +14.3% |
| 2021 | $8,235 +0.3% | $434,194 +1.4% |
| 2020 | $8,212 | $428,200 +0.6% |
| 2019 | $8,212 -0.6% | $425,500 -1.3% |
| 2018 | $8,258 +2.7% | $431,200 +5.7% |
| 2017 | $8,038 -10.3% | $408,000 -6.7% |
| 2016 | $8,958 +36.1% | $437,500 +3.7% |
| 2015 | $6,580 -1.6% | $421,900 +20.1% |
| 2014 | $6,686 | $351,407 +1.5% |
| 2013 | -- | $346,214 +1.7% |
| 2012 | -- | $340,427 +3% |
| 2011 | -- | $330,512 +1.5% |
| 2010 | -- | $325,628 +2.7% |
| 2009 | -- | $317,067 +0.1% |
| 2008 | -- | $316,750 +3% |
| 2007 | -- | $307,524 +2.5% |
| 2006 | -- | $300,023 +45.3% |
| 2005 | -- | $206,500 -27% |
| 2004 | -- | $282,800 |
| 2003 | -- | -- |
| 2002 | -- | -- |
| 2001 | -- | -- |
| 2000 | -- | -- |
Find assessor info on the county website
Neighborhood: 34990
Nearby homes
- $773,1004 bd2 ba2.6k sqft2410 NW Lakeridge Dr, Palm City, FL 34990Off Market
- $275,0003 bd2 ba2.3k sqft12803 NW Cinnamon Way, Palm City, FL 34990Sold
- $110,500-- bd-- ba402 sqftNW Cinnamon Way, Pt Saint Lucie, FL 34952Off Market
- $654,000-- bd-- ba-- sqftNW Cinnamon Way, Palm City, FL 34990Off Market
- $100-- bd-- ba-- sqftLakeridge Dr, Palm city, FL 34990Off Market
- $1,194,4003 bd3 ba2.8k sqft12799 NW Mariner Ct, Palm City, FL 34990Off Market
- $911,6003 bd3 ba2.8k sqft12799 NW Mariner Ct #1, Palm City, FL 34990Off Market
- $630,0003 bd2 ba2.9k sqft12805 NW Cinnamon Way, Palm City, FL 34990Off Market
Nearby schools
GreatSchools rating
- 9/10Morningside Elementary SchoolGrades: PK-5Distance: 3.2 mi
- 7/10Southport Middle SchoolGrades: 6-8Distance: 2.8 mi
- 4/10Port St. Lucie High SchoolGrades: 9-12Distance: 5.5 mi
Schools provided by the listing agent
- Elementary: Savanna Ridge
- Middle: Northport K-8
- High: Port St. Lucie
Source: BeachesMLS. This data may not be complete. We recommend contacting the local school district to confirm school assignments for this home.
Get a cash offer in 3 minutes
Find out how much your home could sell for in as little as 3 minutes with a no-obligation cash offer.
Estimated market value
$850,800
Get a cash offer in 3 minutes
Find out how much your home could sell for in as little as 3 minutes with a no-obligation cash offer.
Estimated market value
$850,800
- Florida
- Saint Lucie County
- Palm City
- 34990
- 2400 NW Lakeridge Drive
Nearby cities
Nearby zip codes
Other Palm City Topics
