Skip main navigation
Off market
  • $962,700

    2400 NW West Hills Dr, McMinnville, OR 97128

    4beds
    3,304sqft
    Single Family Residence
    Built in 2014
    0.4 Acres Lot
    $962,700 Zestimate®
    $291/sqft
    $3,921 Estimated rent

    Home value

    $962,700

    $915,000 - $1.01M

    $3,921/mo

    Zestimate® history
    Loading
    Loading...

    Owner options

    List your home for rent

    $3,921/mo

    Rent Zestimate®

    Find your next renter with Zillow Rental Manager. Plus, with online applications, you can quickly screen prospective tenants – for free.

    Learn more

    $3,921/mo

    Rent Zestimate®

    Refinance and save

    $5,865/mo

    Est. payment

    Refinancing to a lower rate could help reduce your monthly payments and save thousands over the life of the loan.

    See today's rates

    $5,865/mo

    Est. payment

    Explore your selling options

    Work with a Zillow partner agent

    Leverage their expertise and Zillow's premium Showcase listings to get your home seen by more buyers.

    Get started

    List with your own agent

    Get your home in front of millions of buyers by listing it on Zillow.

    Learn how to do it

    Sell it yourself

    Take full control of how buyers see your home on Zillow by listing For Sale by Owner (FSBO).

    List your home

    What's special

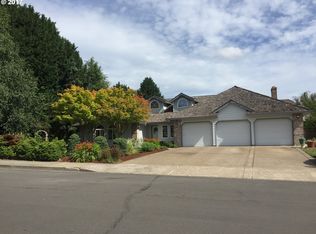
    This custom-built home is beautifully landscaped in the Willamette Valley Wine Country offering lots of special features. Open plan living flows around the large great room with vaulted ceiling and gas fire place. A formal dining room leads to the kitchen with lots of cabinets that have pull out storage on bottom and self-closing drawers. Granite counters are surrounded by sculped tile backsplash and under cabinet lighting, Blanco Silgranit double sink, top of the line stainless steel appliances, walk-in pantry and a breakfast nook. The master suite with vaulted ceiling and generous bathroom that includes; soak tub, double sinks, tiled shower with stone floor, dual shower heads and Thermasol steam system, next to which is a walk-in closet generously fitted with hanging and storage options. There are two further bedrooms with sliding door closets, an office and upstairs bonus room (which could both be used as bedrooms) and a large storage room upstairs.The laundry room has washer & gas dryer connections, large sink and a door to the garage. The three-car garage, fully insulated and finished, includes two work bench units and two matching tall storage cabinets. The Lift Master Elite Series garage doors have automatic bolt locking for extra security. A sun room with 12 ft. Catalina swim spa, six skylights and double sliding doors leading to the back garden. The garden includes; workshop & greenhouse with electricity, several raised bed areas for growing fruits and veggies, a pond with waterfall, covered patio area with gas BBQ hook up, a comprehensive drip watering system throughout garden beds and sprinkler system for the back garden Fleur de lawn. Motivated seller, bring all offers.

    This property is not currently displayed as for sale or rent on Zillow. This may be different from what's on other websites or public sources.
    Zillow last checked:

    Source: John L Scott Real Estate,MLS#: 218352705

    Facts & features

    Interior

    Bedrooms & bathrooms
    • Bedrooms: 4
    • Bathrooms: 3
    • Full bathrooms: 3
    Features
    • Has basement: No
    • Has fireplace: Yes
    Interior area
    • Total structure area: 3,304
    • Total interior livable area: 3,304 sqft

    Property

    Lot
    • Size: 0.4 Acres
    Details
    • Parcel number: R4419BD03800

    Construction

    Type & style
    • Home type: SingleFamily
    • Property subtype: Single Family Residence
    Condition
    • Year built: 2014

    Community & HOA

    Location
    • Region: Mcminnville

    Financial & listing details

    • Price per square foot: $291/sqft
    • Tax assessed value: $898,676
    • Annual tax amount: $9,848
    • Date on market: 5/28/2026
    • Lease term: Contact For Details

    Price history

    DateEventPrice
    9/24/2013Sold$130,000$39/sqft
    Source: Public Record Report a problem

    Public tax history

    YearProperty taxesTax assessment
    2025$9,848 +5.5%$553,062 +3%
    2024$9,333 +5.9%$536,953 +3%
    2023$8,812 +5.6%$521,314 +3%
    2022$8,347 +2.4%$506,130 +3%
    2021$8,150 +0.8%$491,388 +3%
    2020$8,085 +2.8%$477,076 +3%
    2019$7,866 +2%$463,181 +3%
    2018$7,710 $449,690 +3%
    2017$7,710 +7.5%$436,592 +3%
    2016$7,175 $423,876 +3%
    2015$7,175 +2.5%$411,533 +503.5%
    2014$7,000 +541.4%$68,196 +3%
    2013$1,092 +2.5%$66,210 +3%
    2012$1,065 +2.8%$64,282 +3%
    2011$1,036 +3.7%$62,410 +3%
    2010$999 +1.7%$60,593 +3%
    2009$983 +4.3%$58,828 +3%
    2008$942 +2.4%$57,115 +3%
    2007$921 +10.7%$55,451 +3%
    2006$831 -2.5%$53,836 +3%
    2005$853 +5.5%$52,268 +3%
    2004$808 -6.3%$50,746 +3%
    2003$862 +4.3%$49,268 +3%
    2002$827 +4.1%$47,833 +3%
    2001$795 +3.9%$46,440 +3%
    2000$765 $45,087
    Find assessor info on the county website

    Neighborhood: 97128

    Nearby schools

    GreatSchools rating
    Schools provided by the listing agent
    • Elementary: Newby
    • Middle: Duniway
    • High: McMinnville

    Source: John L Scott Real Estate. This data may not be complete. We recommend contacting the local school district to confirm school assignments for this home.

    Get a cash offer in 3 minutes
    Find out how much your home could sell for in as little as 3 minutes with a no-obligation cash offer.
    Estimated market value
    $962,700
    Get a cash offer in 3 minutes
    Find out how much your home could sell for in as little as 3 minutes with a no-obligation cash offer.
    Estimated market value
    $962,700