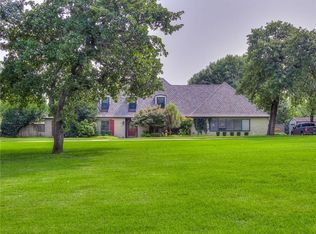
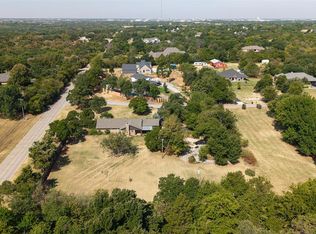
Tucked away on a beautifully treed 1 acre corner lot just minutes from downtown Edmond, this stunning 5 bedroom, 4 bathroom home with a pool offers the perfect combination of privacy, space, functionality with NO HOA! With over 3,500 square feet, a split floor plan, and over 100 mature trees surrounding the property, this home feels like your own private retreat.
Inside you’ll find plantation shutters throughout, a large kitchen with abundant counter space, dual ovens, gas cooktop, under cabinet lighting, and an extra large laundry room with tons of additional storage. The downstairs mother in law suite offers flexibility for guests or multigenerational living, while the primary suite features a private balcony overlooking the property.
Step outside to enjoy the beautiful in ground pool with a 9 foot deep end, brand new sand filter, putting green, playground, circle driveway, storage shed, storm shelter, and ultimate privacy in every direction.
Additional features include well water, septic system, multiple hidden closets, attic storage spaces throughout, 2 car garage plus carport, and an incredible amount of storage rarely found in homes today.
A unique opportunity to own a private oasis in one of Edmond’s most desirable areas.
Pending
Price cut: $49K (7/16)
$550,000
2400 Old Farm Rd, Edmond, OK 73013
5beds
3,559sqft
Single Family Residence
Built in 1971
1 Acres Lot
$533,900 Zestimate®
$155/sqft
$-- HOA
What's special
Storm shelterStorage shedSplit floor planCircle drivewayAttic storage spaces throughoutMultiple hidden closetsPlantation shutters throughout
- 117 days
- 277
- 5
Likely to sell faster than
Zillow last checked:
Listing updated:
Listed by:
Benjamin Tubbs 405-808-7030,
Atrium Realty, LLC
Source: MLSOK/OKCMAR as distributed by MLS GRID,MLS#: 1230155
Facts & features
Interior
Bedrooms & bathrooms
- Bedrooms: 5
- Bathrooms: 4
- Full bathrooms: 4
Heating
- Has Heating (Unspecified Type)
Cooling
- Has cooling: Yes
Features
- Number of fireplaces: 1
- Fireplace features: Gas Log
Interior area
- Total structure area: 3,559
- Total interior livable area: 3,559 sqft
Property
Parking
- Total spaces: 2
- Parking features: Garage
- Garage spaces: 2
Features
- Levels: One
- Stories: 1
- Patio & porch: Patio
- Has private pool: Yes
- Pool features: Fenced
Lot
- Size: 1 Acres
- Features: Corner Lot
Details
- Parcel number: 2400NONEOldFarm73013
- Special conditions: None
Construction
Type & style
- Home type: SingleFamily
- Architectural style: Traditional
- Property subtype: Single Family Residence
Materials
- Brick, Stucco
- Foundation: Slab
- Roof: Composition
Condition
- Year built: 1971
Community & HOA
Location
- Region: Edmond
Financial & listing details
- Price per square foot: $155/sqft
- Tax assessed value: $417,540
- Annual tax amount: $4,724
- Date on market: 5/21/2026
Estimated market value
$533,900
$507,000 - $561,000
$3,940/mo
Price history
| Date | Event | Price |
|---|---|---|
| 8/16/2026 | Pending sale | $550,000$155/sqft |
Source:  MLSOK/OKCMAR as distributed by MLS GRID #1230155 Report a problem MLSOK/OKCMAR as distributed by MLS GRID #1230155 Report a problem | ||
| 7/16/2026 | Price change | $550,000-8.2%$155/sqft |
Source: MLSOK/OKCMAR as distributed by MLS GRID #1230155 Report a problem | ||
| 7/3/2026 | Price change | $599,000-2.6%$168/sqft |
Source: MLSOK/OKCMAR as distributed by MLS GRID #1230155 Report a problem | ||
| 6/18/2026 | Price change | $615,000-3.9%$173/sqft |
Source: MLSOK/OKCMAR as distributed by MLS GRID #1230155 Report a problem | ||
| 6/5/2026 | Price change | $640,000-1.5%$180/sqft |
Source: MLSOK/OKCMAR as distributed by MLS GRID #1230155 Report a problem | ||
| 5/21/2026 | Listed for sale | $650,000+64.6%$183/sqft |
Source: MLSOK/OKCMAR as distributed by MLS GRID #1230155 Report a problem | ||
| 3/24/2021 | Listing removed | -- |
Source: Owner Report a problem | ||
| 1/11/2016 | Listing removed | $395,000$111/sqft |
Source: Owner Report a problem | ||
| 1/9/2016 | Listed for sale | $395,000+15.2%$111/sqft |
Source: Owner Report a problem | ||
| 6/10/2013 | Sold | $343,000-2%$96/sqft |
Source: MLSOK/OKCMAR as distributed by MLS GRID #519848 Report a problem | ||
| 5/9/2013 | Listed for sale | $350,000+10.2%$98/sqft |
Source: Preferred Real Estate Properties, Inc #519848 Report a problem | ||
| 9/25/2007 | Sold | $317,500+40.1%$89/sqft |
Source: Public Record Report a problem | ||
| 2/29/2000 | Sold | $226,667+2.3%$64/sqft |
Source: MLSOK/OKCMAR as distributed by MLS GRID #36447 Report a problem | ||
| 4/29/1999 | Sold | $221,500+4.5%$62/sqft |
Source: Public Record Report a problem | ||
| 6/25/1997 | Sold | $212,000$60/sqft |
Source: Public Record Report a problem | ||
Public tax history
| Year | Property taxes | Tax assessment |
|---|---|---|
| 2025 | $4,725 +3.2% | $45,928 +3% |
| 2024 | $4,578 +3.9% | $44,590 +3% |
| 2023 | $4,408 +2.7% | $43,291 +3% |
| 2022 | $4,293 +3.6% | $42,031 +3% |
| 2021 | $4,146 +1.8% | $40,807 +3% |
| 2020 | $4,071 +15.8% | $39,619 +3% |
| 2019 | $3,515 +3.1% | $38,465 +3% |
| 2018 | $3,410 -12.5% | $37,345 -1.1% |
| 2017 | $3,898 | $37,755 +3% |
| 2016 | $3,898 +3.3% | $36,655 +3% |
| 2015 | $3,774 -0.8% | $35,587 -3.9% |
| 2014 | $3,803 | $37,024 +8.5% |
| 2013 | -- | $34,117 +3% |
| 2012 | -- | $33,124 +0.3% |
| 2011 | -- | $33,033 -1.7% |
| 2010 | -- | $33,590 -4.1% |
| 2009 | -- | $35,024 +0.8% |
| 2008 | -- | $34,757 +9.5% |
| 2007 | -- | $31,755 +5% |
| 2006 | -- | $30,243 +5% |
| 2005 | -- | $28,803 -88.5% |
| 2004 | $2,780 | $249,383 +809.1% |
| 2003 | -- | $27,431 +10.2% |
| 2002 | -- | $24,882 +1.7% |
| 2001 | -- | $24,475 |
| 2000 | -- | $24,475 +6% |
| 1999 | -- | $23,090 |
Find assessor info on the county website
Monthly payment
Est. payment
Payment breakdown
Explore the cost of this home by adjusting the details. Changes won't be saved.Climate risks
Neighborhood: Old Farm Estates
Nearby schools
Schools provided by the listing agent
- Elementary: Chisholm ES
- Middle: Cimarron MS
- High: Memorial HS
Source: MLSOK/OKCMAR as distributed by MLS GRID. This data may not be complete. We recommend contacting the local school district to confirm school assignments for this home.
Similar homes
- $424,9994 bd4 ba2k sqft12200 Bell Oak Rd, Edmond, OK 73013For Sale
 MLS ID #1246553, Allison Woodrow, Brick and Beam Realty. MLSOK/OKCMAR as distributed by MLS GRID
 - $675,0004 bd4 ba4k sqft13801 Plantation Way, Edmond, OK 73013For Sale
 MLS ID #1236753, Casey Tuter, Brix Realty. MLSOK/OKCMAR as distributed by MLS GRID
 - $460,0004 bd3 ba2.7k sqft7408 NE 133rd St, Edmond, OK 73013For Sale
 MLS ID #1246654, Christie Green, H&W Realty Branch. MLSOK/OKCMAR as distributed by MLS GRID
 - $365,0003 bd3 ba2.3k sqft1600 Ridgecrest Rd, Edmond, OK 73013For Sale
 MLS ID #1245096, Andrew Foshee, Keller Williams Central OK. MLSOK/OKCMAR as distributed by MLS GRID
