Welcome to 2400 Peebles Lane, a beautifully maintained 4 bedroom, 3 bath home built in 2023 and ideally located just minutes from UNT, shopping, dining, and major commuter routes. Situated on a desirable corner lot, this stunning modern home offers an exceptional floor plan with two bedrooms and two full baths on the main level, making it perfect for guests, multigenerational living, or a home office setup. The impressive brick and stone elevation creates outstanding curb appeal, while the soaring 18-foot entry welcomes you inside with elegant wood and wrought iron staircase details. The open concept living area features abundant natural light, soaring ceilings, and seamless flow into the chef-inspired kitchen. Enjoy custom shaker-style cabinetry, granite countertops, a massive 8-foot island with undermount stainless steel sink, and a spacious breakfast area overlooking the backyard. The private primary suite offers a tray ceiling, large picture window, spa-like bath with large vanity, oversized walk-in shower, and generous walk-in closet. Upstairs, you'll find two additional bedrooms, a full bath, and a large game room providing flexible living and entertaining space. Outside, the oversized fenced backyard offers plenty of room to relax, play, or create your dream outdoor oasis. Located in a welcoming family-friendly community with easy freeway access and close proximity to all that Denton has to offer, this move-in-ready home combines modern style, thoughtful design, and an unbeatable location. 4 Bedrooms, 3 Full Baths, Corner Lot, Two Bedrooms Downstairs, Game Room, Built in 2023.
Sold
Price Unknown
2400 Peebles Ln, Denton, TX 76207
4beds
2,240sqft
Single Family Residence
Built in 2022
8,319 Square Feet Lot
$409,900 Zestimate®
$--/sqft
$2,600 Estimated rent
Home value
$409,900
$385,000 - $434,000
$2,600/mo
Zestimate® history
Owner options
List your home for rent
$2,600/mo
Rent Zestimate®
Find your next renter with Zillow Rental Manager. Plus, with online applications, you can quickly screen prospective tenants – for free.
$2,600/mo
Rent Zestimate®
Refinance and save
$500/mo
Est. payment
Refinancing to a lower rate could help reduce your monthly payments and save thousands over the life of the loan.
$500/mo
Est. payment
Explore your selling options
Work with a Zillow partner agent
Leverage their expertise and Zillow's premium Showcase listings to get your home seen by more buyers.
Get startedList with your own agent
Get your home in front of millions of buyers by listing it on Zillow.
Learn how to do itSell it yourself
Take full control of how buyers see your home on Zillow by listing For Sale by Owner (FSBO).
List your homeWhat's special
Abundant natural lightGranite countertopsCorner lotOversized walk-in showerGenerous walk-in closetSoaring ceilingsCustom shaker-style cabinetry
Zillow last checked:
Listing updated:
Listed by:
Lori Jacobson 0558654 817-500-5670,
DFW Legacy Group 817-500-5670
Bought with:
Shannon Piper, 0629308
Mi Real Estate Cloud d/b/a Clo
Source: NTREIS,MLS#: 21284893
Facts & features
Interior
Bedrooms & bathrooms
- Bedrooms: 4
- Bathrooms: 3
- Full bathrooms: 3
Primary bedroom
- Features: Ceiling Fan(s), Dual Sinks, En Suite Bathroom, Linen Closet, Walk-In Closet(s)
- Level: First
- Dimensions: 17 x 14
Bedroom
- Features: Walk-In Closet(s)
- Level: Second
- Dimensions: 13 x 10
Bedroom
- Features: Walk-In Closet(s)
- Level: Second
- Dimensions: 15 x 10
Bedroom
- Level: First
- Dimensions: 12 x 12
Dining room
- Level: First
- Dimensions: 11 x 10
Game room
- Level: Second
- Dimensions: 19 x 12
Kitchen
- Features: Breakfast Bar, Granite Counters, Pantry, Stone Counters, Walk-In Pantry
- Level: First
- Dimensions: 9 x 12
Living room
- Features: Ceiling Fan(s)
- Level: First
- Dimensions: 20 x 15
Heating
- Central, Electric
Cooling
- Central Air, Ceiling Fan(s)
Appliances
- Included: Dishwasher, Electric Range, Disposal
Features
- Chandelier, Decorative/Designer Lighting Fixtures, Granite Counters, High Speed Internet, Cable TV, Vaulted Ceiling(s), Walk-In Closet(s), Wired for Sound
- Flooring: Carpet, Ceramic Tile
- Windows: Window Coverings
- Has basement: No
- Has fireplace: No
Interior area
- Total interior livable area: 2,240 sqft
Property
Parking
- Total spaces: 2
- Parking features: Garage
- Attached garage spaces: 2
Features
- Levels: Two
- Stories: 2
- Pool features: None
Lot
- Size: 8,319 Square Feet
Details
- Parcel number: R732066
Construction
Type & style
- Home type: SingleFamily
- Architectural style: Farmhouse,Modern,Detached
- Property subtype: Single Family Residence
Materials
- Brick, Rock, Stone
- Foundation: Slab
- Roof: Composition
Condition
- Year built: 2022
Utilities & green energy
- Sewer: Public Sewer
- Water: Public
- Utilities for property: Sewer Available, Water Available, Cable Available
Community & HOA
Community
- Subdivision: Courts Of Bonnie Brae
HOA
- Has HOA: Yes
- Services included: All Facilities, Association Management
- HOA fee: $500 annually
- HOA name: Courts Of Onnie Brae
- HOA phone: 999-999-9999
Location
- Region: Denton
Financial & listing details
- Tax assessed value: $438,225
- Annual tax amount: $8,713
- Date on market: 5/29/2026
- Cumulative days on market: 4 days
Price history
| Date | Event | Price |
|---|---|---|
| 6/23/2026 | Sold | -- |
Source: NTREIS #21284893 Report a problem | ||
| 6/7/2026 | Pending sale | $425,000$190/sqft |
Source: NTREIS #21284893 Report a problem | ||
| 6/3/2026 | Contingent | $425,000$190/sqft |
Source: NTREIS #21284893 Report a problem | ||
| 5/29/2026 | Listed for sale | $425,000+0%$190/sqft |
Source: NTREIS #21284893 Report a problem | ||
| 10/1/2025 | Listing removed | $424,900$190/sqft |
Source: NTREIS #20893174 Report a problem | ||
| 8/18/2025 | Price change | $424,900-1.2%$190/sqft |
Source: NTREIS #20893174 Report a problem | ||
| 5/21/2025 | Price change | $430,000-7.5%$192/sqft |
Source: NTREIS #20893174 Report a problem | ||
| 4/24/2025 | Price change | $465,000-2.1%$208/sqft |
Source: NTREIS #20893174 Report a problem | ||
| 4/9/2025 | Listed for sale | $474,900+13.1%$212/sqft |
Source: NTREIS #20893174 Report a problem | ||
| 6/23/2023 | Sold | -- |
Source: NTREIS #20328221 Report a problem | ||
| 5/31/2023 | Pending sale | $419,990$187/sqft |
Source: NTREIS #20328221 Report a problem | ||
| 5/13/2023 | Listed for sale | $419,990$187/sqft |
Source: NTREIS #20328221 Report a problem | ||
Public tax history
| Year | Property taxes | Tax assessment |
|---|---|---|
| 2025 | $6,984 -1.2% | $438,225 +2.3% |
| 2024 | $7,070 +60.8% | $428,220 +86% |
| 2023 | $4,396 +382.2% | $230,216 +436.1% |
| 2022 | $912 +194.7% | $42,946 -40% |
| 2021 | $309 +29.6% | $71,576 +566.7% |
| 2020 | $239 -2.7% | $10,736 |
| 2019 | $245 | $10,736 |
Find assessor info on the county website
Neighborhood: Denia
Nearby homes
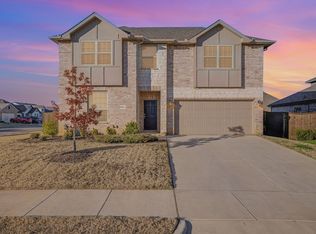
- $--5 bd3 ba2.4k sqft2404 Peebles Ln, The Colony, TX 76207Sold
- $374,2003 bd2 ba2.1k sqft2401 Skara Brae Dr, The Colony, TX 76207Off Market
- $363,1003 bd2 ba2.1k sqft2401 Skara Brae, Denton, TX 76205Off Market
- $--3 bd2 ba1.4k sqft2405 Skara Brae Dr, The Colony, TX 76207Sold
- $--4 bd3 ba2.7k sqft2409 Skara Brae Dr, The Colony, TX 76207Sold
- $386,4003 bd2 ba2.1k sqft2401 Peebles Ln, Denton, TX 76207Off Market
- $369,8003 bd2 ba2.1k sqft2401 Peebles, Denton, TX 76205Off Market
- $--3 bd2 ba1.9k sqft2405 Peebles Ln, Denton, TX 76207Sold
Nearby schools
GreatSchools rating
- 3/10Borman Elementary SchoolGrades: PK-5Distance: 0.8 mi
- 6/10McMath Middle SchoolGrades: 6-8Distance: 1.9 mi
- 5/10Denton High SchoolGrades: 9-12Distance: 4.1 mi
Schools provided by the listing agent
- Elementary: Borman
- Middle: Mcmath
- High: Denton
- District: Denton ISD
Source: NTREIS. This data may not be complete. We recommend contacting the local school district to confirm school assignments for this home.
Get a cash offer in 3 minutes
Find out how much your home could sell for in as little as 3 minutes with a no-obligation cash offer.
Estimated market value
$409,900
Get a cash offer in 3 minutes
Find out how much your home could sell for in as little as 3 minutes with a no-obligation cash offer.
Estimated market value
$409,900
- Texas
- Denton County
- Denton
- 76207
- Denia
- 2400 Peebles Ln
