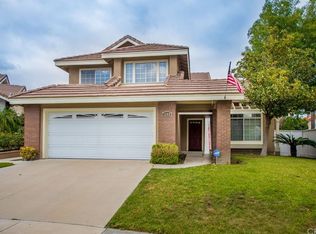
Welcome to this beautiful two-story home in the desirable, community of Sierra Del Oro — where Corona meets Orange County. As you step through the front door, you’re greeted by soaring vaulted ceilings and an airy living room filled with natural light pouring in through large windows. The spacious formal living and dining areas create the perfect space to welcome guests or unwind at the end of the day, complete with brand-new carpet and fresh, inviting interiors. Flowing seamlessly toward the heart of the home, you’ll find a warm and inviting kitchen featuring granite countertops, built-in appliances, and plenty of storage. The kitchen opens to the cozy family room, complete with a fireplace — perfect for relaxing evenings. Plantation shutters add a touch of charm throughout.
Tucked just around the corner, the indoor laundry room with built-in cabinets keeps life organized and convenient.
Upstairs, the vaulted ceilings continue in the spacious primary suite, where sunlight fills the room and sweeping city and mountain views greet you each morning. The primary suite offers comfort and privacy, paired with two additional bedrooms and another full bath.
The elegance of this home continues outdoors, where a private backyard oasis awaits — designed for both relaxation and entertaining. A sparkling pool and spa, updated with beautiful stonework and new plaster, take center stage. The large patio cover offers shade for relaxing or entertaining, while landscape lighting sets the perfect evening ambiance. Whether you're hosting weekend BBQs or enjoying a quiet evening under the stars, this backyard was made for making memories. This home also features a water softener and reverse osmosis system, and the front yard is just as beautifully landscaped as the back — offering incredible curb appeal from the moment you arrive.
All of this, in a wonderful community with easy access to Orange County — plus the added benefit of low taxes and no HOA. The perfect place to call home.
Sold for $875,000
Street View
Listed by: BERKSHIRE HATHAWAY HOMESERVICES CALIFORNIA REALTY • BRENDA PAINTER • Contact: 951-363-0002
Bought with: Maritime Properties
$875,000
2400 Pepperwood Ln, Corona, CA 92882
3beds
1,893sqft
Single Family Residence
Built in 1990
10,019 Square Feet Lot
$885,900 Zestimate®
$462/sqft
$4,102 Estimated rent
Home value
$885,900
$797,000 - $983,000
$4,102/mo
Zestimate® history
Owner options
List your home for rent
$4,102/mo
Rent Zestimate®
Find your next renter with Zillow Rental Manager. Plus, with online applications, you can quickly screen prospective tenants – for free.
$4,102/mo
Rent Zestimate®
Refinance and save
$5,598/mo
Est. payment
Refinancing to a lower rate could help reduce your monthly payments and save thousands over the life of the loan.
$5,598/mo
Est. payment
Explore your selling options
Work with a Zillow partner agent
Leverage their expertise and Zillow's premium Showcase listings to get your home seen by more buyers.
Get startedList with your own agent
Get your home in front of millions of buyers by listing it on Zillow.
Learn how to do itSell it yourself
Take full control of how buyers see your home on Zillow by listing For Sale by Owner (FSBO).
List your homeWhat's special
Sparkling pool and spaPrivate backyard oasisSpacious primary suiteLarge windowsBrand-new carpetFresh inviting interiorsCozy family room
Zillow last checked:
Listing updated:
Listed by:
BRENDA PAINTER DRE #01819340 951-515-9251,
BERKSHIRE HATHAWAY HOMESERVICES CALIFORNIA REALTY,
Co-Listing Agent: ELIZABETH HINES DRE #02251532,
BERKSHIRE HATHAWAY HOMESERVICES CALIFORNIA REALTY
Bought with:
Kevin Spiro, DRE #2220327
Maritime Properties
Source: CRMLS,MLS#: IV25117472 Originating MLS: California Regional MLS
Originating MLS: California Regional MLSFacts & features
Interior
Bedrooms & bathrooms
- Bedrooms: 3
- Bathrooms: 3
- Full bathrooms: 2
- 1/2 bathrooms: 1
- Main level bathrooms: 1
Rooms
- Room types: Bedroom, Family Room, Kitchen, Laundry, Living Room, Primary Bedroom, Dining Room
Primary bedroom
- Features: Primary Suite
Bedroom
- Features: All Bedrooms Up
Bathroom
- Features: Bathtub, Closet, Dual Sinks, Enclosed Toilet, Granite Counters, Separate Shower, Tub Shower, Walk-In Shower
Kitchen
- Features: Granite Counters, Kitchen/Family Room Combo
Heating
- Central
Cooling
- Central Air
Appliances
- Included: Built-In Range, Convection Oven, Double Oven, Dishwasher, Gas Cooktop, Disposal, Microwave, Water Softener
- Laundry: Washer Hookup, Gas Dryer Hookup, Laundry Room
Features
- Ceiling Fan(s), Cathedral Ceiling(s), Separate/Formal Dining Room, Granite Counters, Recessed Lighting, All Bedrooms Up, Primary Suite
- Flooring: Carpet, Tile, Wood
- Doors: Sliding Doors
- Windows: Double Pane Windows, Plantation Shutters, Shutters
- Has fireplace: Yes
- Fireplace features: Family Room, Gas
- Common walls with other units/homes: No Common Walls
Interior area
- Total interior livable area: 1,893 sqft
Property
Parking
- Total spaces: 2
- Parking features: Door-Multi, Direct Access, Driveway, Garage Faces Front, Garage, Garage Door Opener
- Attached garage spaces: 2
Features
- Levels: Two
- Stories: 2
- Entry location: 1
- Patio & porch: Concrete, Covered, Front Porch
- Has private pool: Yes
- Pool features: Gas Heat, In Ground, Private
- Has spa: Yes
- Spa features: Heated, In Ground, Private
- Fencing: Block,Excellent Condition,Vinyl,Wrought Iron
- Has view: Yes
- View description: Hills, Mountain(s)
Lot
- Size: 10,019 Square Feet
- Features: Back Yard, Front Yard, Sprinklers In Rear, Sprinklers In Front, Landscaped, Sprinkler System
Details
- Parcel number: 102691012
- Zoning: R-1
- Special conditions: Standard
Construction
Type & style
- Home type: SingleFamily
- Property subtype: Single Family Residence
Materials
- Roof: Tile
Condition
- Turnkey
- New construction: No
- Year built: 1990
Utilities & green energy
- Sewer: Public Sewer
- Water: Public
- Utilities for property: Electricity Connected, Natural Gas Connected, Sewer Connected, Water Connected
Community & HOA
Community
- Features: Curbs, Street Lights, Sidewalks
- Security: Carbon Monoxide Detector(s), Smoke Detector(s)
- Subdivision: Sierra Del Oro
Location
- Region: Corona
Financial & listing details
- Price per square foot: $462/sqft
- Tax assessed value: $393,835
- Annual tax amount: $5,038
- Date on market: 6/26/2025
- Cumulative days on market: 12 days
- Listing terms: Submit
- Road surface type: Paved
Price history
| Date | Event | Price |
|---|---|---|
| 8/7/2025 | Sold | $875,000$462/sqft |
Source:  CRMLS #IV25117472 Report a problem CRMLS #IV25117472 Report a problem | ||
| 7/8/2025 | Pending sale | $875,000$462/sqft |
Source: CRMLS #IV25117472 Report a problem | ||
| 6/26/2025 | Listed for sale | $875,000$462/sqft |
Source: CRMLS #IV25117472 Report a problem | ||
Public tax history
| Year | Property taxes | Tax assessment |
|---|---|---|
| 2025 | $5,038 +3% | $393,835 +2% |
| 2024 | $4,893 +1.2% | $386,113 +2% |
| 2023 | $4,834 +1.6% | $378,543 +2% |
| 2022 | $4,756 +1.8% | $371,121 +2% |
| 2021 | $4,673 +1% | $363,845 +1% |
| 2020 | $4,628 +2.1% | $360,115 +2% |
| 2019 | $4,534 +2.3% | $353,055 +2% |
| 2018 | $4,433 +2.5% | $346,134 +2% |
| 2017 | $4,326 | $339,348 +2% |
| 2016 | $4,326 +3.3% | $332,695 +1.5% |
| 2015 | $4,186 +3.5% | $327,700 +2% |
| 2014 | $4,045 | $321,283 +0.5% |
| 2013 | -- | $319,833 +2% |
| 2012 | -- | $313,563 +2% |
| 2011 | -- | $307,415 +0.8% |
| 2010 | -- | $305,120 -0.2% |
| 2009 | -- | $305,847 +2% |
| 2008 | -- | $299,851 +2% |
| 2007 | -- | $293,973 +2% |
| 2006 | -- | $288,210 +2% |
| 2005 | -- | $282,560 +3.9% |
| 2003 | -- | $271,945 +4.2% |
| 2002 | -- | $261,000 +6.5% |
| 2001 | $3,568 +5.8% | $245,000 +8.9% |
| 2000 | $3,372 | $225,000 |
Find assessor info on the county website
Neighborhood: Sierra del Oro
Nearby homes
- $886,3004 bd3 ba2.1k sqft2390 Pepperwood Ln, Corona, CA 92882Off Market
- $918,3004 bd3 ba2.3k sqft2380 Pepperwood Ln, Corona, CA 92882Off Market
- $827,5003 bd2 ba1.8k sqft1460 Elderwood Dr, Corona, CA 92882Off Market
- $1,097,7005 bd3 ba2.8k sqft1481 Torreyanna Cir, Corona, CA 92882Off Market
- $975,4005 bd3 ba2.7k sqft1471 Torreyanna Cir, Corona, CA 92882Off Market
- $853,2004 bd2 ba2.1k sqft2370 Pepperwood Ln, Corona, CA 92882Off Market
- $893,7004 bd-- ba2.4k sqft1450 Elderwood Dr, Corona, CA 92882Off Market
- $939,3004 bd3 ba2.5k sqft1461 Torreyanna Cir, Corona, CA 92882Off Market
Nearby schools
GreatSchools rating
- 8/10Prado View Elementary SchoolGrades: K-6Distance: 0.5 mi
- 7/10Cesar Chavez AcademyGrades: K-8Distance: 0.6 mi
- 6/10Corona High SchoolGrades: 9-12Distance: 1.8 mi
Get a cash offer in 3 minutes
Find out how much your home could sell for in as little as 3 minutes with a no-obligation cash offer.
Estimated market value
$885,900
Get a cash offer in 3 minutes
Find out how much your home could sell for in as little as 3 minutes with a no-obligation cash offer.
Estimated market value
$885,900
- California
- Riverside County
- Corona
- 92882
- Sierra del Oro
- 2400 Pepperwood Ln
Nearby cities
Nearby neighborhoods
Nearby zip codes
Other Corona Topics
