The Reserve at Crystal Lake is a new community in Commerce Twp. with a beautiful, quiet lake a beach and bath house. This home is being built by Robertson Homes, with completion late 2026 to early 2027. Over 2300 square feet with 3 bedrooms, 2 & 1/2 baths, a beautiful sunroom addition and a gourmet kitchen! The community has sidewalks to enjoy a stroll around the entire area of amazing new homes. This home is to be built on site #66. 8 foot 10 lower level walls for ease of future completion. PHOTOS ARE OF MODEL HOME.
New construction
Price increase: $64.7K (6/18)
$720,175
2400 Provencal Dr, Commerce Township, MI 48382
4beds
2,632sqft
Single Family Residence
Built in 2026
0.31 Acres Lot
$718,300 Zestimate®
$274/sqft
$84/mo HOA
What's special
- 95 days
- 65
- 4
Zillow last checked:
Listing updated:
Listed by:
Sandra Chmiel 248-644-3460,
Robertson Brothers Company 248-644-3460,
Ebon Petty 248-644-3460,
Robertson Brothers Company
Source: Realcomp II,MLS#: 20261036844
Facts & features
Interior
Bedrooms & bathrooms
- Bedrooms: 4
- Bathrooms: 3
- Full bathrooms: 2
- 1/2 bathrooms: 1
Primary bedroom
- Level: Second
- Area: 240
- Dimensions: 16 X 15
Bedroom
- Level: Second
- Area: 132
- Dimensions: 12 X 11
Bedroom
- Level: Second
- Area: 144
- Dimensions: 12 X 12
Bedroom
- Level: Second
- Area: 144
- Dimensions: 12 X 12
Primary bathroom
- Level: Second
- Area: 144
- Dimensions: 12 X 12
Other
- Level: Second
- Area: 60
- Dimensions: 10 X 6
Other
- Level: Entry
- Area: 56
- Dimensions: 8 X 7
Dining room
- Level: Entry
- Area: 216
- Dimensions: 18 X 12
Flex room
- Level: Entry
- Area: 156
- Dimensions: 13 X 12
Great room
- Level: Entry
- Area: 288
- Dimensions: 18 X 16
Kitchen
- Level: Entry
- Area: 240
- Dimensions: 20 X 12
Laundry
- Level: Second
- Area: 64
- Dimensions: 8 X 8
Loft
- Level: Second
- Area: 270
- Dimensions: 18 X 15
Heating
- Forced Air, Natural Gas
Appliances
- Laundry: Electric Dryer Hookup, Gas Dryer Hookup, Laundry Room, Washer Hookup
Features
- Basement: Full,Unfinished
- Has fireplace: Yes
- Fireplace features: Electric, Family Room
Interior area
- Total interior livable area: 2,632 sqft
- Finished area above ground: 2,632
Property
Parking
- Total spaces: 2
- Parking features: Two Car Garage, Attached, Driveway, Garage Faces Front
- Attached garage spaces: 2
Features
- Levels: Two
- Stories: 2
- Entry location: GroundLevelwSteps
- Patio & porch: Porch
- Pool features: None
- Fencing: Fencing Requiredwith Pool,Invisible
- Waterfront features: Beach Access, Lake Privileges, No Motor Lake
- Body of water: Crystal Lake
Lot
- Size: 0.31 Acres
- Dimensions: 70 x 130
- Features: Sprinklers
Details
- Parcel number: 1708301123
- Special conditions: Short Sale No,Standard
Construction
Type & style
- Home type: SingleFamily
- Architectural style: Contemporary
- Property subtype: Single Family Residence
Materials
- Brick, Vinyl Siding
- Foundation: Basement, Poured, Sump Pump
- Roof: Asphalt
Condition
- New Construction,Site Condo
- New construction: Yes
- Year built: 2026
Details
- Warranty included: Yes
Utilities & green energy
- Sewer: Public Sewer
- Water: Public
Community & HOA
Community
- Features: Sidewalks
- Subdivision: CRYSTAL LK
HOA
- Has HOA: Yes
- HOA fee: $1,010 annually
Location
- Region: Commerce Township
Financial & listing details
- Price per square foot: $274/sqft
- Tax assessed value: $61,860
- Annual tax amount: $2,483
- Date on market: 6/6/2026
- Cumulative days on market: 95 days
- Listing agreement: Exclusive Right To Sell
- Listing terms: Cash,Conventional,FHA,Va Loan
Estimated market value
$718,300
$682,000 - $754,000
$4,175/mo
Price history
| Date | Event | Price |
|---|---|---|
| 6/18/2026 | Price change | $720,175+9.9%$274/sqft |
Source:  Realcomp II #20261036844 Report a problem Realcomp II #20261036844 Report a problem | ||
| 6/6/2026 | Listed for sale | $655,525$249/sqft |
Source: Realcomp II #20261036844 Report a problem | ||
Public tax history
Tax history is unavailable.
Monthly payment
Est. payment
Payment breakdown
Explore the cost of this home by adjusting the details. Changes won't be saved.Climate risks
Neighborhood: 48382
- from $689,900-- sqft2452 Parkshore Dr, Commerce Township, MI 48382New Construction
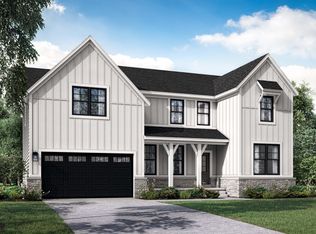
- $625,0004 bd3 ba2.5k sqft2416 Parkshore Dr, Commerce Township, MI 48382Sold

- from $609,900-- sqft2444 Parkshore Dr, Commerce Township, MI 48382New Construction
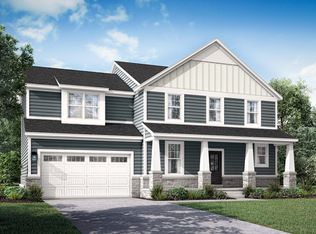
- $736,1213 bd3 ba2.9k sqft2321 Provencal Dr, Commerce Township, MI 48382Sold
Similar homes
- $664,9004 bd3 ba2.8k sqft2476 Parkshore Dr, Commerce Township, MI 48382New Construction

 MLS ID #20261046809, Jon Goldman, Evergreen Realty LLC. Realcomp II
 - $609,9004 bd3 ba2.5k sqft2484 Parkshore Dr, Commerce Township, MI 48382New Construction
 MLS ID #20261046802, Jon Goldman, Evergreen Realty LLC. Realcomp II
 - $634,7222 bd2 ba1.8k sqft2352 Provencal Dr, Commerce Township, MI 48382New Construction
 MLS ID #20261061615, Sandra Chmiel, Robertson Brothers Company. Realcomp II
 - $635,2253 bd3 ba2.4k sqft0 Hilltop Dr, White Lake, MI 48386New Construction

 MLS ID #50217819, Ahmed Arafa, Century 21 Professionals. MiRealSource
 - $699,9004 bd3 ba2.5k sqft2934 W Walton Blvd, Waterford, MI 48329New ConstructionMLS ID #20261069643, Katrina Berishaj, Monopoly Real Estate, LLC. Realcomp II
- $749,9005 bd4 ba3.5k sqft53213 Bay Laurel Ln, South Lyon, MI 48178For SaleMLS ID #20261065794, Hari K Kakumanu, Community Choice Realty Associates, LLC. Realcomp II
- $624,9904 bd3 ba2.2k sqft2822 Strobel, Wixom, MI 48393New ConstructionMLS ID #20261059565, Heather S Shaffer, PH Relocation Services LLC. Realcomp II
- $724,9003 bd3 ba2.7k sqft17242 Garden Ridge Ln, Northville, MI 48168For SaleMLS ID #20261071382, Jinny Yun, Century 21 Professionals Troy. Realcomp II
- $699,9904 bd3 ba2.8k sqft58584 Selma Dr, Lyon Township, MI 48178New ConstructionRealcomp II
- $642,9904 bd3 ba3.1k sqft26645 Triple Crown Dr, South Lyon, MI 48178New ConstructionRealcomp II
- $650,0003 bd4 ba3.2k sqft5545 Helmsdale Blvd, West Bloomfield, MI 48322For SaleMLS ID #20261021021, Michael Perna, EXP Realty The Perna Team. Realcomp II
- $629,9904 bd3 ba3.1k sqft29120 Myles Andrew Dr, South Lyon, MI 48178New ConstructionRealcomp II
- $795,0003 bd4 ba2.7k sqft4800 Chestnut Springs Dr, Howell, MI 48843For SaleMLS ID #20261048620, Aaren D Currie, NextHome Statewide Real Estate. Realcomp II
- $664,9005 bd3 ba3.2k sqft59371 Peters Barn Dr, South Lyon, MI 48178For SaleMLS ID #20261059361, Rosemarie Tibbles, 3DX Real Estate-Brighton. Realcomp II
- $849,9994 bd4 ba2.9k sqft27598 Green Valley Dr, New Hudson, MI 48165For SaleMLS ID #20261029890, Darlene Hamilton, Team Hamilton Real Estate. Realcomp II
- $664,9902 bd2 ba1.6k sqft1924 Marigold Way, Milford, MI 48381New ConstructionRealcomp II
- $625,9905 bd3 ba3k sqft59596 Schuss Gully Dr, Lyon Township, MI 48165New ConstructionRealcomp II
- $774,9904 bd4 ba3.2k sqft22225 Hilda Ln, Lyon Township, MI 48178New ConstructionRealcomp II
