This stunning single-story home has been lovingly maintained by its original owner and shows like a model. From the moment you arrive, the pride of ownership is evident in every detail. With soaring 10-foot ceilings, elegant 8-foot doors, rich hardwood flooring, crown molding, plantation shutters, recessed lighting, and ceiling fans, this residence offers both sophistication and comfort. The thoughtfully designed floor plan features 3 spacious bedrooms plus a dedicated office (4th bedroom option), providing flexible living space for today's modern family. The chef's kitchen is a true standout, featuring a large island with bar seating, beautiful quartz counters, full tile backsplash, pendant lighting, upgraded cabinets with pull-outs, large walk-in pantry with frosted glass door, and premium KitchenAid appliances including a gas cooktop, stainless steel vent hood, and dual ovens. Don't miss the dual dishwashers, which make entertaining effortless! Kitchen opens to living room, with a cozy fireplace and mantle that complete this inviting heart-of-the-home space. The adjacent laundry room includes a sink and ample cabinetry, while a computer workspace is tucked away nearby. The luxurious primary suite is a private retreat, boasting dual walk-in closets, dual vanities, a relaxing jetted tub, and a spa-like walk-in shower with dual shower heads. A generous junior suite with its own attached bath featuring a dramatic floor-to-ceiling tiled shower offers additional comfort and privacy. The third guest full bath offers quartz counters and tile flooring with a tub/shower combination. Step outside to your private backyard oasis, complete with a built-in BBQ, covered patio, five productive fruit trees, and raised concrete garden beds perfect for outdoor dining, gardening, or simply relaxing. Additional highlights include, energy-efficient Smart Vent system, 3-car garage with floor-to-ceiling cabinets, epoxy flooring, and wash basin. Located in a highly desirable neighborhood, with excellent schools, nearby parks, Roseville utilities, and no HOA. This turnkey, meticulously cared-for home is move-in ready and waiting for its next proud owner. Don't miss the opportunity to own this exceptional property schedule your private showing today!
Closed
Zestimate®
$710,000
2400 Provincetown Way, Roseville, CA 95747
3beds
2,265sqft
Single Family Residence
Built in 2017
6,764 Square Feet Lot
$710,000 Zestimate®
$313/sqft
$3,024 Estimated rent
Home value
$710,000
$660,000 - $760,000
$3,024/mo
Zestimate® history
Owner options
List your home for rent
$3,024/mo
Rent Zestimate®
Find your next renter with Zillow Rental Manager. Plus, with online applications, you can quickly screen prospective tenants – for free.
$3,024/mo
Rent Zestimate®
Refinance and save
$4,459/mo
Est. payment
Refinancing to a lower rate could help reduce your monthly payments and save thousands over the life of the loan.
$4,459/mo
Est. payment
Explore your selling options
Work with a Zillow partner agent
Leverage their expertise and Zillow's premium Showcase listings to get your home seen by more buyers.
Get startedList with your own agent
Get your home in front of millions of buyers by listing it on Zillow.
Learn how to do itSell it yourself
Take full control of how buyers see your home on Zillow by listing For Sale by Owner (FSBO).
List your homeWhat's special
Five productive fruit treesCozy fireplace and mantlePrivate backyard oasisPremium kitchenaid appliancesLuxurious primary suiteDual walk-in closetsStainless steel vent hood
Zillow last checked:
Listing updated:
Listed by:
Drew Bartlett DRE #01925428 916-295-0647,
One Nest Real Estate
Bought with:
Amy Xu, DRE #02128222
Grand Realty Group
Source: MetroList Services of CA,MLS#: 226053857Originating MLS: MetroList Services, Inc.
Facts & features
Interior
Bedrooms & bathrooms
- Bedrooms: 3
- Bathrooms: 3
- Full bathrooms: 3
Primary bedroom
- Features: Ground Floor, Walk-In Closet(s)
Primary bathroom
- Features: Shower Stall(s), Double Vanity, Jetted Tub, Multiple Shower Heads, Quartz
Dining room
- Features: Space in Kitchen, Dining/Living Combo
Kitchen
- Features: Pantry Closet, Quartz Counter, Kitchen Island, Kitchen/Family Combo
Heating
- Central
Cooling
- Ceiling Fan(s), Smart Vent, Central Air
Appliances
- Included: Gas Cooktop, Range Hood, Dishwasher, Double Oven
- Laundry: Cabinets, Sink, Inside Room
Features
- Flooring: Tile, Wood
- Number of fireplaces: 1
- Fireplace features: Living Room
Interior area
- Total structure area: 0
- Total interior livable area: 2,265 sqft
Property
Parking
- Total spaces: 3
- Parking features: Attached, Garage Door Opener
- Attached garage spaces: 3
Features
- Levels: One
- Stories: 1
- Exterior features: Outdoor Grill
- Has spa: Yes
- Spa features: Bath
- Fencing: Wood,Masonry
Lot
- Size: 6,764 Square Feet
- Features: Auto Sprinkler F&R, Garden, Landscape Back, Landscape Front
Details
- Parcel number: 492300014000
- Zoning: RES
- Special conditions: Standard
Construction
Type & style
- Home type: SingleFamily
- Property subtype: Single Family Residence
Materials
- Stucco, Frame
- Foundation: Slab
- Roof: Tile
Condition
- Year built: 2017
Utilities & green energy
- Electric: 220 Volts
- Sewer: Sewer in Street
- Water: Public, Meter on Site
- Utilities for property: Electric, Natural Gas Connected
Community & HOA
Location
- Region: Roseville
Financial & listing details
- Price per square foot: $313/sqft
- Tax assessed value: $603,486
- Price range: $710K - $710K
- Date on market: 4/30/2026
Price history
| Date | Event | Price |
|---|---|---|
| 7/22/2026 | Sold | $710,000-4.1%$313/sqft |
Source: MetroList Services of CA #226053857 Report a problem | ||
| 6/25/2026 | Pending sale | $739,995$327/sqft |
Source: MetroList Services of CA #226053857 Report a problem | ||
| 6/16/2026 | Price change | $739,995-1.3%$327/sqft |
Source: MetroList Services of CA #226053857 Report a problem | ||
| 6/1/2026 | Price change | $749,900-1.2%$331/sqft |
Source: MetroList Services of CA #226053857 Report a problem | ||
| 4/30/2026 | Listed for sale | $759,000+46%$335/sqft |
Source: MetroList Services of CA #226053857 Report a problem | ||
| 11/22/2017 | Sold | $520,000$230/sqft |
Source: Public Record Report a problem | ||
Public tax history
| Year | Property taxes | Tax assessment |
|---|---|---|
| 2026 | -- | $603,486 +2% |
| 2025 | $9,402 +2.1% | $591,654 +2% |
| 2024 | $9,207 +2.8% | $580,053 +2% |
| 2023 | $8,955 -1.2% | $568,680 +2% |
| 2022 | $9,064 +1.3% | $557,530 +2% |
| 2021 | $8,946 +4.3% | $546,599 +1% |
| 2020 | $8,577 | $540,996 +2% |
| 2019 | $8,577 +1.3% | $530,389 +2% |
| 2018 | $8,464 +126.6% | $519,990 +270.2% |
| 2017 | $3,734 | $140,454 |
Find assessor info on the county website
Neighborhood: Fiddyment Farm
Nearby homes
- $869,500-- bd-- ba3.3k sqft2392 Provincetown Way, Roseville, CA 95747Off Market
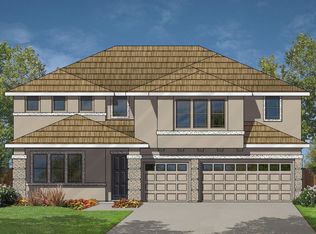
- $1,020,8004 bd4 ba4k sqft2408 Provincetown Way, Roseville, CA 95747Off Market
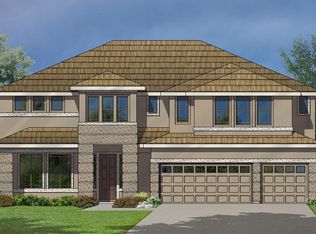
- $980,1005 bd5 ba3.7k sqft2384 Provincetown Way, Roseville, CA 95747Off Market
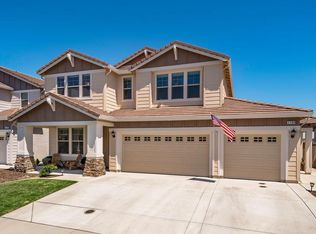
- $973,7005 bd5 ba3.4k sqft2401 Provincetown Way, Roseville, CA 95747Off Market
- $978,9004 bd4 ba4k sqft2409 Provincetown Way, Roseville, CA 95747Off Market
- $966,9005 bd5 ba3.7k sqft2393 Provincetown Way, Roseville, CA 95747Off Market
- $735,8004 bd3 ba2.2k sqft2376 Provincetown Way, Roseville, CA 95747Off Market
- $769,5004 bd3 ba2.4k sqft2416 Provincetown Way, Roseville, CA 95747Off Market
Nearby schools
GreatSchools rating
- 6/10Fiddyment FarmGrades: K-5Distance: 0.2 mi
- 8/10Robert C. Cooley Middle SchoolGrades: 6-8Distance: 1.7 mi
- 7/10West Park HighGrades: 9-12Distance: 1.6 mi
Get a cash offer in 3 minutes
Find out how much your home could sell for in as little as 3 minutes with a no-obligation cash offer.
Estimated market value
$710,000
Get a cash offer in 3 minutes
Find out how much your home could sell for in as little as 3 minutes with a no-obligation cash offer.
Estimated market value
$710,000
- California
- Placer County
- Roseville
- 95747
- Fiddyment Farm
- 2400 Provincetown Way
Nearby cities
Nearby neighborhoods
Nearby zip codes
Other Roseville Topics
