This stunning 5-bedroom, 3.5-bathroom residence has been meticulously updated to offer modern comforts and stylish living. Nestled in the Royal Oaks neighborhood within the highly sought-after School District 833, this home is ideal for those looking to reside in the East Metro.
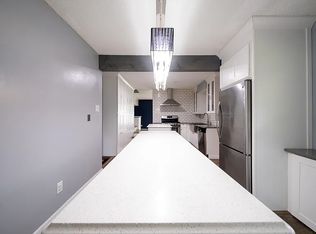
Step inside to discover a freshly painted interior and new carpeting that offers a sense of comfort and warmth. The living room features a brand-new gas fireplace, perfect for cozy gatherings on chilly evenings. The kitchen was beautifully remodeled in 2022 with contemporary finishes and high-quality appliances, making it a chef's dream.
There are four bedrooms upstairs including a renovated private owners suite offering a private bathroom with a walk-in closet. A fifth versatile bedroom is located on the main level that can also be an office or mother-in-law suite.
Outside, you'll find a large backyard that is an entertainer’s paradise located off the kitchen and four-season porch. Enjoy summer evenings on the beautiful patio or gather around the fire pit for memorable Minnesota nights. The patio and roof are new as of 2022.
Convenience is key with this home’s location. The proximity to Highway 494 ensures easy access to all the Twin Cities has to offer, while nearby shopping, state parks and regional park options provide everything you need just moments away.
Don’t miss your chance to own this exceptional home that combines modern upgrades with a prime location. Schedule your viewing today and experience all that this property has to offer!
Closed
Street View
$510,000
2400 Queens Dr, Woodbury, MN 55125
5beds
2,548sqft
Single Family Residence
Built in 1967
0.27 Acres Lot
$542,100 Zestimate®
$200/sqft
$3,184 Estimated rent
Home value
$542,100
$515,000 - $569,000
$3,184/mo
Zestimate® history
Owner options
List your home for rent
$3,184/mo
Rent Zestimate®
Find your next renter with Zillow Rental Manager. Plus, with online applications, you can quickly screen prospective tenants – for free.
$3,184/mo
Rent Zestimate®
Refinance and save
$3,162/mo
Est. payment
Refinancing to a lower rate could help reduce your monthly payments and save thousands over the life of the loan.
$3,162/mo
Est. payment
Explore your selling options
Work with a Zillow partner agent
Leverage their expertise and Zillow's premium Showcase listings to get your home seen by more buyers.
Get startedList with your own agent
Get your home in front of millions of buyers by listing it on Zillow.
Learn how to do itSell it yourself
Take full control of how buyers see your home on Zillow by listing For Sale by Owner (FSBO).
List your homeWhat's special
Zillow last checked:
Listing updated:
Listed by:
Joseph R Perriello 612-281-6894,
Compass
Bought with:
Counselor Realty, Inc.
Source: NorthstarMLS as distributed by MLS GRID,MLS#: 6557965
Facts & features
Interior
Bedrooms & bathrooms
- Bedrooms: 5
- Bathrooms: 4
- Full bathrooms: 1
- 3/4 bathrooms: 2
- 1/2 bathrooms: 1
Bedroom
- Level: Upper
- Area: 240 Square Feet
- Dimensions: 16x15
Bedroom 2
- Level: Upper
- Area: 156 Square Feet
- Dimensions: 12x13
Bedroom 3
- Level: Upper
- Area: 195 Square Feet
- Dimensions: 13x15
Bedroom 4
- Level: Upper
- Area: 156 Square Feet
- Dimensions: 12x13
Bedroom 5
- Level: Main
- Area: 276 Square Feet
- Dimensions: 12x23
Primary bathroom
- Level: Upper
- Area: 56 Square Feet
- Dimensions: 7x8
Bathroom
- Level: Main
- Area: 60 Square Feet
- Dimensions: 12x5
Bathroom
- Level: Main
- Area: 24 Square Feet
- Dimensions: 4x6
Bathroom
- Level: Upper
- Area: 81 Square Feet
- Dimensions: 9x9
Dining room
- Level: Main
- Area: 168 Square Feet
- Dimensions: 14x12
Family room
- Level: Main
- Area: 224 Square Feet
- Dimensions: 16x14
Garage
- Level: Main
- Area: 650 Square Feet
- Dimensions: 25x26
Garage
- Level: Main
- Area: 198 Square Feet
- Dimensions: 11x18
Kitchen
- Level: Main
- Area: 108 Square Feet
- Dimensions: 9x12
Laundry
- Level: Main
- Area: 63 Square Feet
- Dimensions: 7x9
Living room
- Level: Main
- Area: 204 Square Feet
- Dimensions: 12x17
Sun room
- Level: Main
- Area: 168 Square Feet
- Dimensions: 14x12
Other
- Level: Lower
- Area: 975 Square Feet
- Dimensions: 39x25
Walk in closet
- Level: Upper
- Area: 42 Square Feet
- Dimensions: 7x6
Heating
- Forced Air
Cooling
- Central Air
Appliances
- Included: Dishwasher, Disposal, Dryer, ENERGY STAR Qualified Appliances, Freezer, Humidifier, Microwave, Range, Refrigerator, Stainless Steel Appliance(s), Washer, Water Softener Owned
- Laundry: Gas Dryer Hookup, Laundry Room, Main Level, Washer Hookup
Features
- Basement: Block,Unfinished
- Number of fireplaces: 1
- Fireplace features: Brick, Circulating, Family Room, Gas
Interior area
- Total structure area: 2,548
- Total interior livable area: 2,548 sqft
- Finished area above ground: 2,548
- Finished area below ground: 0
Property
Parking
- Total spaces: 3
- Parking features: Attached, Concrete, Garage Door Opener
- Attached garage spaces: 3
- Has uncovered spaces: Yes
Accessibility
- Accessibility features: None
Features
- Levels: Two
- Stories: 2
- Patio & porch: Front Porch, Rear Porch
- Pool features: None
- Fencing: Partial
Lot
- Size: 0.27 Acres
- Dimensions: 111 x 85 x 31 x 61
- Features: Irregular Lot
Details
- Foundation area: 1080
- Parcel number: 1702821230034
- Zoning description: Residential-Single Family
Construction
Type & style
- Home type: SingleFamily
- Property subtype: Single Family Residence
Materials
- Block, Brick, Frame
- Roof: Age 8 Years or Less,Asphalt
Condition
- New construction: No
- Year built: 1967
Utilities & green energy
- Electric: Circuit Breakers
- Gas: Natural Gas
- Sewer: City Sewer/Connected
- Water: City Water/Connected
Community & HOA
Community
- Subdivision: Woodview Acres 2nd Add
HOA
- Has HOA: No
Location
- Region: Woodbury
Financial & listing details
- Price per square foot: $200/sqft
- Tax assessed value: $499,100
- Annual tax amount: $5,496
- Date on market: 8/1/2024
- Cumulative days on market: 6 days
Price history
| Date | Event | Price |
|---|---|---|
| 9/30/2024 | Sold | $510,000+2%$200/sqft |
Source:  NorthstarMLS as distributed by MLS GRID #6557965 Report a problem NorthstarMLS as distributed by MLS GRID #6557965 Report a problem | ||
| 8/8/2024 | Pending sale | $499,900$196/sqft |
Source: NorthstarMLS as distributed by MLS GRID #6557965 Report a problem | ||
| 8/2/2024 | Listed for sale | $499,900+42.8%$196/sqft |
Source: NorthstarMLS as distributed by MLS GRID #6557965 Report a problem | ||
| 7/2/2020 | Sold | $350,000+16.7%$137/sqft |
Source: Public Record Report a problem | ||
| 2/20/2014 | Sold | $299,950$118/sqft |
Source:  Lake Superior Area Realtors as distributed by MLS GRID #2124151 Report a problem Lake Superior Area Realtors as distributed by MLS GRID #2124151 Report a problem | ||
| 12/4/2013 | Listed for sale | $299,950$118/sqft |
Source: Keller Williams Premier Realty #4433322 Report a problem | ||
Public tax history
| Year | Property taxes | Tax assessment |
|---|---|---|
| 2025 | $6,922 +10.4% | $497,500 +5.4% |
| 2024 | $6,270 +24% | $471,800 +11.2% |
| 2023 | $5,056 +9.4% | $424,100 +24.2% |
| 2022 | $4,622 +2.7% | $341,500 -1.7% |
| 2021 | $4,500 +0.6% | $347,500 +4.2% |
| 2020 | $4,472 | $333,600 |
| 2019 | $4,472 | $333,600 +2.9% |
| 2018 | $4,472 -0.7% | $324,100 +7.6% |
| 2017 | $4,504 +6.5% | $301,200 +8.2% |
| 2016 | $4,228 +7.7% | $278,400 +4.9% |
| 2015 | $3,924 | $265,400 +10.3% |
| 2013 | $3,924 +13.9% | $240,600 +0.4% |
| 2012 | $3,446 | $239,700 -4.3% |
| 2011 | $3,446 -10.9% | $250,600 -15.9% |
| 2010 | $3,868 +1.4% | $297,900 |
| 2009 | $3,814 +21.2% | -- |
| 2008 | $3,146 -0.6% | -- |
| 2007 | $3,166 +2.1% | -- |
| 2006 | $3,100 +6.5% | -- |
| 2005 | $2,910 +3.7% | -- |
| 2004 | $2,806 +3.8% | -- |
| 2003 | $2,704 +12.5% | -- |
| 2002 | $2,403 -22.4% | -- |
| 2001 | $3,095 | -- |
Find assessor info on the county website
Neighborhood: 55125
Nearby homes
- $100-- bd-- ba-- sqft2400 Queens Dr, Saint Paul, MN 55125Off Market
- $438,9003 bd3 ba2.3k sqft2416 Queens Dr, Woodbury, MN 55125Off Market
- $418,3004 bd3 ba2.1k sqft7217 Glenross Rd, Woodbury, MN 55125Off Market
- $451,9004 bd4 ba2.1k sqft7201 Glenross Rd, Woodbury, MN 55125Off Market
- $446,4004 bd3 ba2.4k sqft2432 Queens Dr, Woodbury, MN 55125Off Market
- $435,7004 bd3 ba2.2k sqft7181 Glenross Rd, Woodbury, MN 55125Off Market
- $---- bd-- ba-- sqft2401 Queens Dr, Saint Paul, MN 55125Off Market
- $467,6004 bd3 ba2.4k sqft2401 Queens Dr, Woodbury, MN 55125Off Market
Nearby schools
GreatSchools rating
- 8/10Royal Oaks Elementary SchoolGrades: PK-5Distance: 0.4 mi
- 7/10Woodbury Middle SchoolGrades: 6-8Distance: 1.2 mi
- 10/10Woodbury Senior High SchoolGrades: 9-12Distance: 0.4 mi
Get a cash offer in 3 minutes
Find out how much your home could sell for in as little as 3 minutes with a no-obligation cash offer.
Estimated market value
$542,100
Get a cash offer in 3 minutes
Find out how much your home could sell for in as little as 3 minutes with a no-obligation cash offer.
Estimated market value
$542,100
- Minnesota
- Washington County
- Woodbury
- 55125
- 2400 Queens Dr
Nearby cities
Nearby zip codes
Other Woodbury Topics
