Highly sought after, we have a 2 bed, 3 full bath condo waiting for that perfect someone who is looking for that perfect home to downsize or just wants a carefree way of living. From the covered porch, walk in to the wood entry foyer looking into the vaulted greatroom. This space is wide open and bright. The kitchen features updated custom painted countertops & new sink and includes the refrigerator, stove, microwave & dishwasher. There is an nice breakfast room in the rear that overlooks the private wooded treeline & yard in back and goes onto the large 18x15 deck, perfect for entertaining. Master suite has a coffered ceiling, seperate full bath with large walk-in closet, large vanity & jetted tub, shower & stool area. Main floor also includes the 2nd bedroom and 2nd full bath. Downstairs you will find an expansive family room, full wetbar area with sink and mini frig, a den (or sleeping area) with walk-in closet & good storage spaces. The lower level patio is the icing on the cake. Location: End Unit
Closed
Listed by: RE/MAX Today • Matthew E McClelland • 314-922-7767
Bought with: Coldwell Banker Premier Group
Price Unknown
2400 Rabbit Trail Dr, Washington, MO 63090
2beds
2,750sqft
Condominium
Built in 1998
-- sqft lot
$333,000 Zestimate®
$--/sqft
$2,437 Estimated rent
Home value
$333,000
$310,000 - $360,000
$2,437/mo
Zestimate® history
Owner options
List your home for rent
$2,437/mo
Rent Zestimate®
Find your next renter with Zillow Rental Manager. Plus, with online applications, you can quickly screen prospective tenants – for free.
$2,437/mo
Rent Zestimate®
Refinance and save
$505/mo
Est. payment
Refinancing to a lower rate could help reduce your monthly payments and save thousands over the life of the loan.
$505/mo
Est. payment
Explore your selling options
Work with a Zillow partner agent
Leverage their expertise and Zillow's premium Showcase listings to get your home seen by more buyers.
Get startedList with your own agent
Get your home in front of millions of buyers by listing it on Zillow.
Learn how to do itSell it yourself
Take full control of how buyers see your home on Zillow by listing For Sale by Owner (FSBO).
List your homeWhat's special
Covered porchGood storage spacesStool areaLarge walk-in closetWalk-in closetMaster suiteExpansive family room
Zillow last checked:
Listing updated:
Listed by:
Matthew E McClelland 314-922-7767,
RE/MAX Today,
Ginger G Groff-Brinker 314-307-4589,
RE/MAX Today
Bought with:
Danyee D Mundwiller, 2005025249
Coldwell Banker Premier Group
Source: MARIS,MLS#: 23055778 Originating MLS: Franklin County Board of REALTORS
Originating MLS: Franklin County Board of REALTORSFacts & features
Interior
Bedrooms & bathrooms
- Bedrooms: 2
- Bathrooms: 3
- Full bathrooms: 3
- Main level bathrooms: 2
- Main level bedrooms: 2
Primary bedroom
- Features: Floor Covering: Laminate
- Level: Main
- Area: 195
- Dimensions: 15x13
Bedroom
- Features: Floor Covering: Laminate
- Level: Main
- Area: 143
- Dimensions: 13x11
Breakfast room
- Features: Floor Covering: Laminate
- Level: Main
- Area: 132
- Dimensions: 12x11
Den
- Features: Floor Covering: Carpeting
- Level: Lower
- Area: 135
- Dimensions: 15x9
Family room
- Features: Floor Covering: Carpeting
- Level: Lower
- Area: 615
- Dimensions: 41x15
Great room
- Features: Floor Covering: Carpeting
- Level: Main
- Area: 399
- Dimensions: 21x19
Kitchen
- Features: Floor Covering: Laminate
- Level: Main
- Area: 132
- Dimensions: 12x11
Laundry
- Features: Floor Covering: Vinyl
- Level: Main
- Area: 36
- Dimensions: 6x6
Sitting room
- Features: Floor Covering: Carpeting
- Level: Lower
- Area: 156
- Dimensions: 13x12
Storage
- Features: Floor Covering: Other
- Level: Lower
- Area: 182
- Dimensions: 14x13
Heating
- Electric, Forced Air
Cooling
- Ceiling Fan(s), Central Air, Electric
Appliances
- Included: Dishwasher, Disposal, Microwave, Electric Range, Electric Oven, Refrigerator, Electric Water Heater
- Laundry: Main Level
Features
- Kitchen/Dining Room Combo, Eat-in Kitchen, Pantry, Open Floorplan, Vaulted Ceiling(s), Walk-In Closet(s), Bar, Entrance Foyer, Separate Shower
- Flooring: Carpet, Hardwood
- Windows: Window Treatments
- Basement: Full,Sleeping Area,Walk-Out Access
- Has fireplace: No
- Fireplace features: Recreation Room, None
Interior area
- Total structure area: 2,750
- Total interior livable area: 2,750 sqft
- Finished area above ground: 1,500
- Finished area below ground: 1,250
Property
Parking
- Total spaces: 2
- Parking features: Attached, Garage, Garage Door Opener
- Attached garage spaces: 2
Features
- Levels: One
Lot
- Size: 0.25 Acres
- Features: Adjoins Government Land, Adjoins Wooded Area, Level
Details
- Parcel number: 1072604045155121
- Special conditions: Standard
Construction
Type & style
- Home type: Condo
- Architectural style: Traditional,Ranch,Ranch/2 story
- Property subtype: Condominium
Condition
- Year built: 1998
Utilities & green energy
- Sewer: Public Sewer
- Water: Public
Community & HOA
Community
- Subdivision: Lake Washington Condos
HOA
- Amenities included: Association Management
- Services included: Insurance, Maintenance Grounds
- HOA fee: $505 quarterly
Location
- Region: Washington
Financial & listing details
- Tax assessed value: $41,827
- Annual tax amount: $2,162
- Date on market: 9/28/2023
- Cumulative days on market: 3 days
- Listing terms: Cash,Conventional,VA Loan
- Ownership: Private
Price history
| Date | Event | Price |
|---|---|---|
| 11/1/2023 | Sold | -- |
Source:  MARIS #23055778 Report a problem MARIS #23055778 Report a problem | ||
| 10/1/2023 | Pending sale | $275,000$100/sqft |
Source: MARIS #23055778 Report a problem | ||
| 9/28/2023 | Listed for sale | $275,000$100/sqft |
Source: MARIS #23055778 Report a problem | ||
Public tax history
| Year | Property taxes | Tax assessment |
|---|---|---|
| 2025 | $2,331 +12% | $41,827 +14.1% |
| 2024 | $2,081 0% | $36,662 |
| 2023 | $2,081 -3.7% | $36,662 -3.7% |
| 2022 | $2,162 +0.3% | $38,051 |
| 2021 | $2,156 +7.1% | $38,051 +11.2% |
| 2020 | $2,014 +2.3% | $34,232 |
| 2019 | $1,968 +0.2% | $34,232 +2.9% |
| 2017 | $1,965 +17.3% | $33,263 +15.2% |
| 2016 | $1,675 | $28,869 |
| 2015 | $1,675 | $28,869 -0.9% |
| 2014 | $1,675 | $29,145 |
| 2013 | -- | $29,145 -11% |
| 2012 | -- | $32,738 |
| 2011 | -- | $32,738 -4.7% |
| 2010 | -- | $34,353 |
| 2009 | -- | $34,353 +13.1% |
| 2006 | $1,640 +0.4% | $30,377 |
| 2005 | $1,634 +11.6% | $30,377 +12.3% |
| 2004 | $1,465 +0.4% | $27,039 |
| 2003 | $1,459 +3.3% | $27,039 +1.6% |
| 2002 | $1,412 -1.2% | $26,619 |
| 2001 | $1,429 +11.3% | $26,619 +11.5% |
| 2000 | $1,284 | $23,877 |
Find assessor info on the county website
Neighborhood: 63090
Nearby homes
- $75,7508 bd2 ba5.8k sqftRabbit Trail Dr, Washington, MO 63090Off Market
- $267,9002 bd1 ba1.4k sqft2338 Rabbit Trail Dr, Washington, MO 63090Off Market
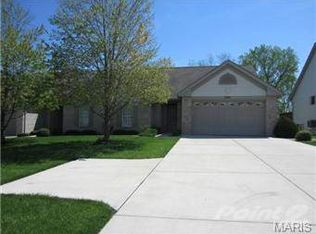
- $284,1003 bd3 ba1.5k sqft2404 Rabbit Trail Dr, Washington, MO 63090Off Market
- $292,3002 bd1 ba1.6k sqft2408 Rabbit Trail Dr, Washington, MO 63090Off Market
- $251,9002 bd1 ba1.4k sqft2334 Rabbit Trail Dr, Washington, MO 63090Off Market
- $44,5302 bd4 ba2.9k sqft2310-2314 Rabbit Trail Dr, Washington, MO 63090Off Market
- $--2 bd2 ba1k sqft2412 Rabbit Trail Dr, Washington, MO 63090Sold
- $270,3002 bd1 ba1.5k sqft2330 Rabbit Trail Dr, Washington, MO 63090Off Market
Nearby schools
GreatSchools rating
- 6/10South Point Elementary SchoolGrades: K-6Distance: 2.3 mi
- 6/10Washington Middle SchoolGrades: 7-8Distance: 1.6 mi
- 7/10Washington High SchoolGrades: 9-12Distance: 1.6 mi
Schools provided by the listing agent
- Elementary: South Point Elem.
- Middle: Washington Middle
- High: Washington High
Source: MARIS. This data may not be complete. We recommend contacting the local school district to confirm school assignments for this home.
- Missouri
- Franklin County
- Washington
- 63090
- 2400 Rabbit Trail Dr
