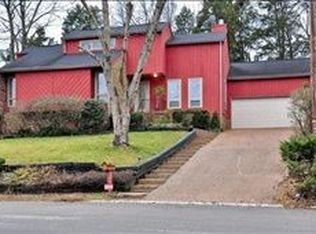
Location!!Close To Lake & Golf Course!!3 Sides Brick & Vinyl 3 Beds,2.5 Baths W/Primary En- Suite On Main Level.! Cul-De-Sac W/Deep Private Back Yard W/Privacy Fence. Covered Front Porch, Dbl Front Doors Opens To 2- Story Entry, Deep Moldings- Open Concept Floorplan W/Living Rm W/Fireplace &,Built-ins, Flows to Eat In Kitchen W SS Appliances & Pantry. Open to Form. Dining Area With Bay Windows, Primary Suite & Heated & Cooled Sunroom Finishes off Main Level. Upstairs Boasts Open Staircase- Loft Area(Currently Being Used as An Office) Overlooks Entry W/ 2 more Bdrms, W/ Walk In Closets-Full Bath & A HUGE Bonus Rm W/Skylights!!! 2 Car Oversized Garage, Lg. Deck , Pond & Water Feature! A Must See:)!!
Closed
Zillow last checked:
Listing updated:
Bought with:
Daniel Adugna, 336353
The Realty Association
Source: RealTracs MLS as distributed by MLS GRID,MLS#: 2662688
Price history
| Date | Event | Price |
|---|---|---|
| 6/2/2025 | Listing removed | $2,600$1/sqft |
Source: Zillow Rentals Report a problem | ||
| 5/7/2025 | Price change | $2,600+13%$1/sqft |
Source: Zillow Rentals Report a problem | ||
| 4/26/2025 | Price change | $2,300+10.8%$1/sqft |
Source: Zillow Rentals Report a problem | ||
| 4/21/2025 | Listed for rent | $2,075$1/sqft |
Source: Zillow Rentals Report a problem | ||
| 8/15/2024 | Sold | $420,000-4.5%$157/sqft |
Source:  RealTracs MLS as distributed by MLS GRID #2662688 Report a problem RealTracs MLS as distributed by MLS GRID #2662688 Report a problem | ||
| 7/11/2024 | Pending sale | $440,000$165/sqft |
Source: RealTracs MLS as distributed by MLS GRID #2662688 Report a problem | ||
| 7/5/2024 | Listed for sale | $440,000$165/sqft |
Source: RealTracs MLS as distributed by MLS GRID #2662688 Report a problem | ||
| 6/19/2024 | Contingent | $440,000$165/sqft |
Source: RealTracs MLS as distributed by MLS GRID #2662688 Report a problem | ||
| 6/3/2024 | Listed for sale | $440,000-2.2%$165/sqft |
Source: RealTracs MLS as distributed by MLS GRID #2662688 Report a problem | ||
| 6/3/2024 | Listing removed | -- |
Source: RealTracs MLS as distributed by MLS GRID #2631886 Report a problem | ||
| 4/8/2024 | Listed for sale | $450,000$168/sqft |
Source: RealTracs MLS as distributed by MLS GRID #2631886 Report a problem | ||
| 4/2/2024 | Contingent | $450,000$168/sqft |
Source: RealTracs MLS as distributed by MLS GRID #2631886 Report a problem | ||
| 3/16/2024 | Listed for sale | $450,000+2.3%$168/sqft |
Source: RealTracs MLS as distributed by MLS GRID #2631886 Report a problem | ||
| 12/12/2023 | Listing removed | -- |
Source: RealTracs MLS as distributed by MLS GRID #2566441 Report a problem | ||
| 11/3/2023 | Price change | $440,000-2.2%$165/sqft |
Source: RealTracs MLS as distributed by MLS GRID #2566441 Report a problem | ||
| 10/10/2023 | Price change | $450,000-2.2%$168/sqft |
Source: RealTracs MLS as distributed by MLS GRID #2566441 Report a problem | ||
| 9/6/2023 | Listed for sale | $460,000+149.1%$172/sqft |
Source: RealTracs MLS as distributed by MLS GRID #2566441 Report a problem | ||
| 12/9/2005 | Sold | $184,682+29.1%$69/sqft |
Source: Public Record Report a problem | ||
| 5/10/1994 | Sold | $143,000$54/sqft |
Source: Public Record Report a problem | ||


Get a cash offer in 3 minutes
Find out how much your home could sell for in as little as 3 minutes with a no-obligation cash offer.
Estimated market value
$424,700
